
Address
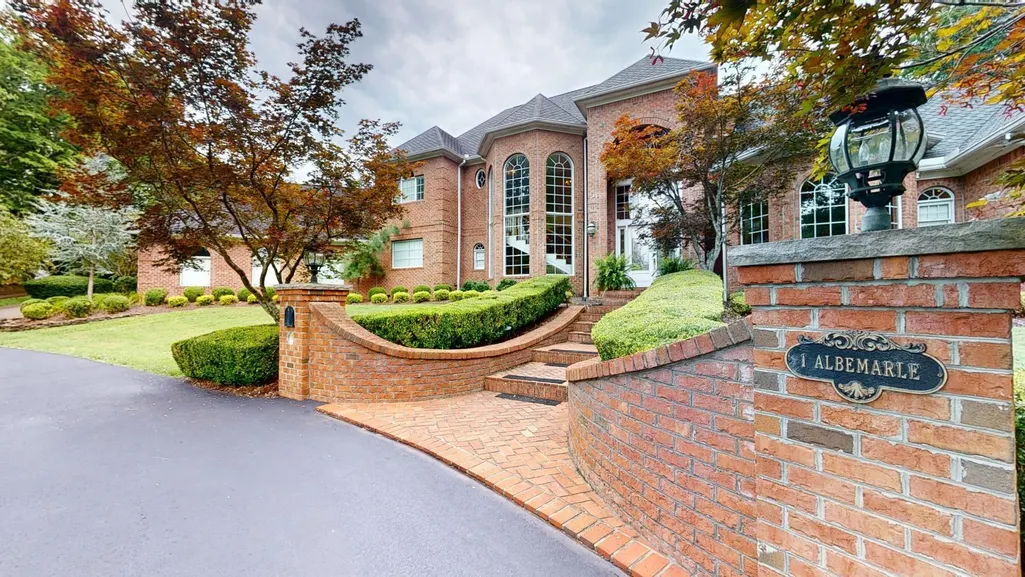
1 Albemarle Lane, Barboursville, WV
Price
$ 1,495,000
Property Attributes
- MLS#179170
- TypeSingle Family
- Listing Status Active
- CountyCABELL
- CityBarboursville
- Area13 - Barboursville
- Zip25504
- StyleSingle Family
- Year Built2000
- Price$ 1,495,000
- Bedrooms5
- Full Bathrooms7
- Half Bathrooms1
- Sqr Footage9344
- Lot Size2.35 Acres
Data Source:
Huntington MLS
Property Description
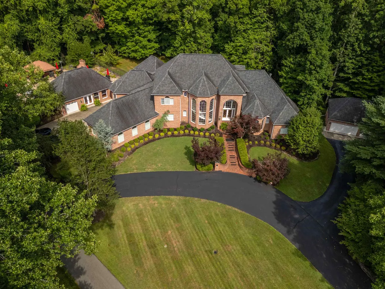
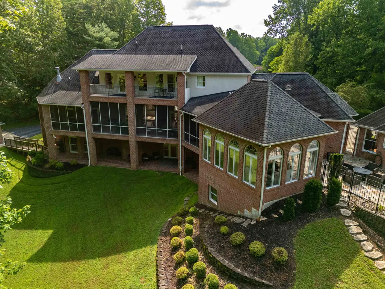
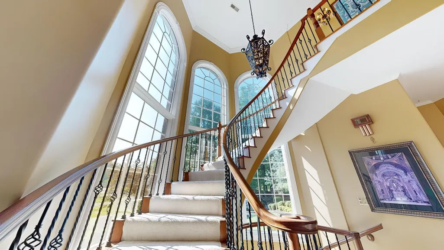
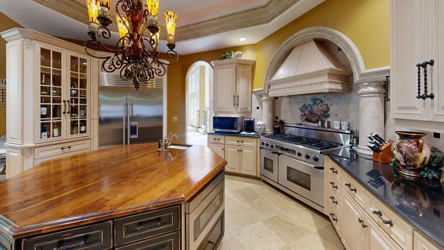
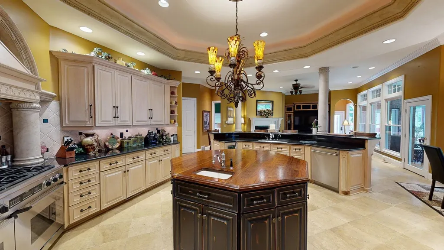
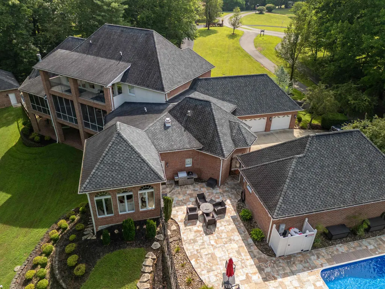
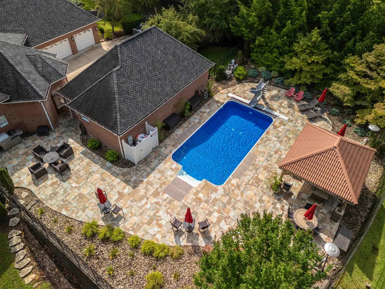
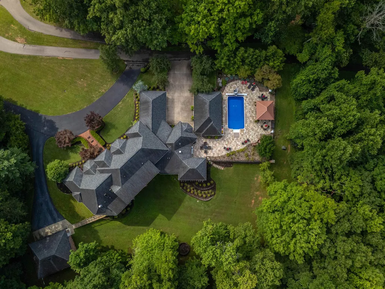
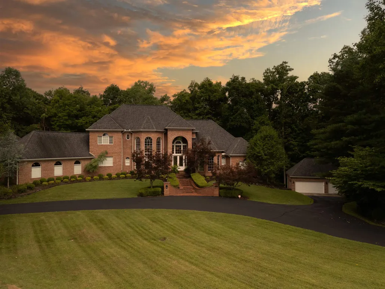
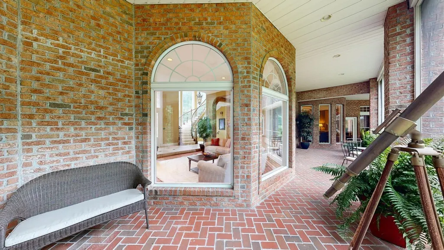
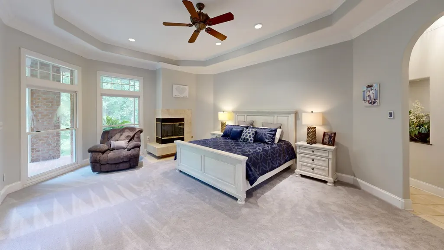
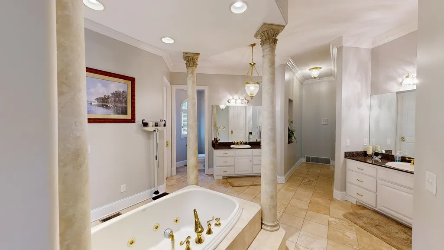
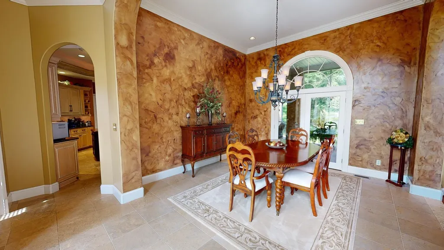
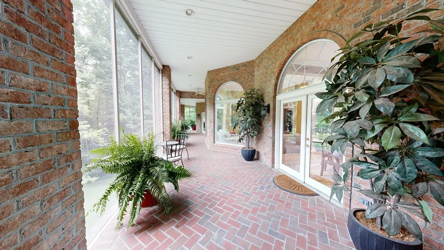
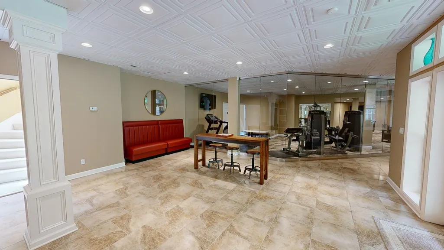
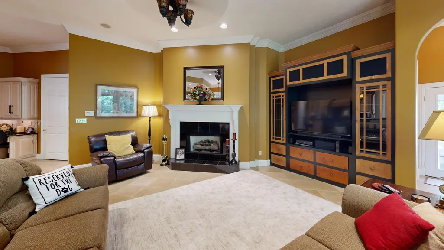
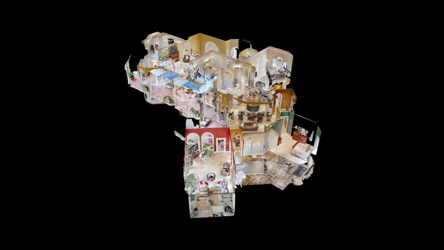
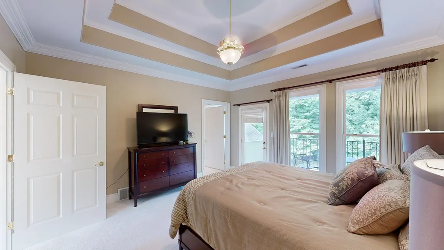
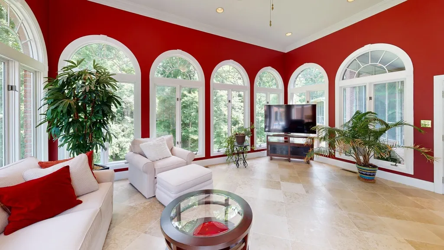
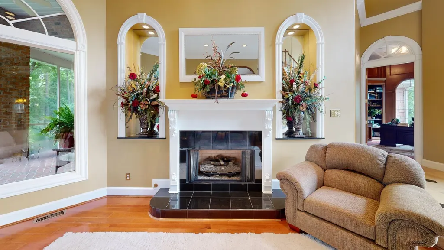
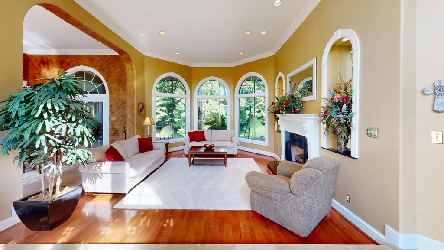
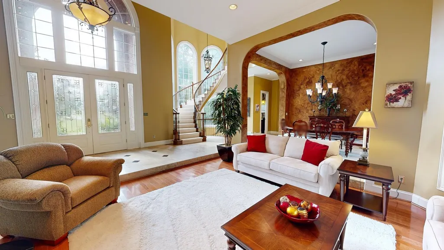
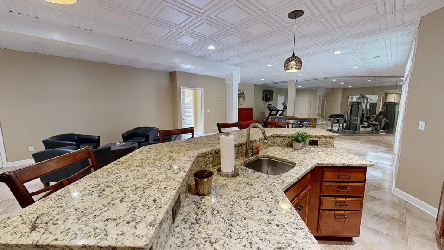
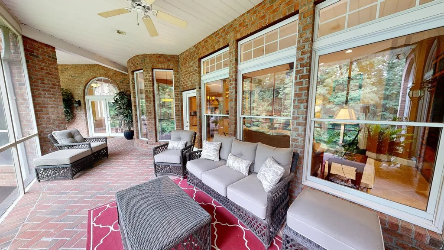
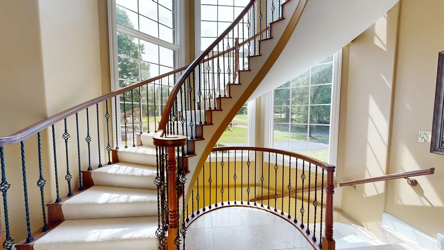
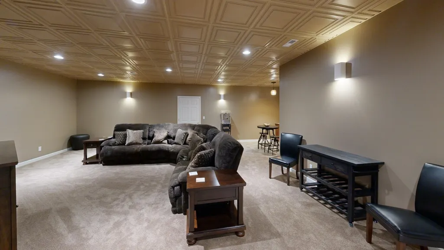
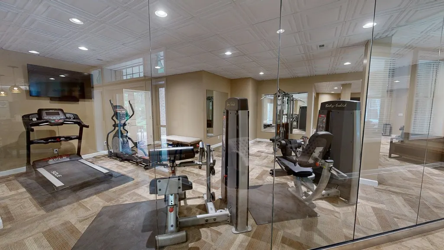
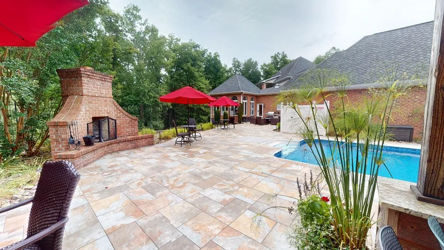
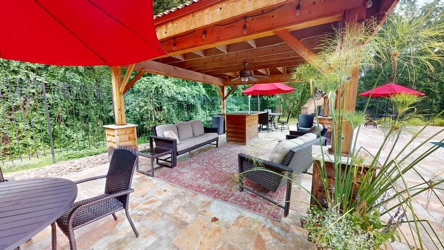
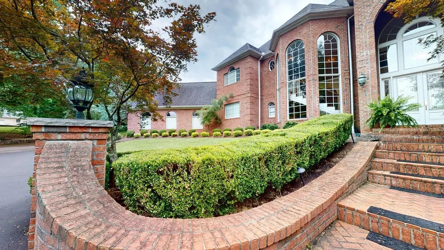
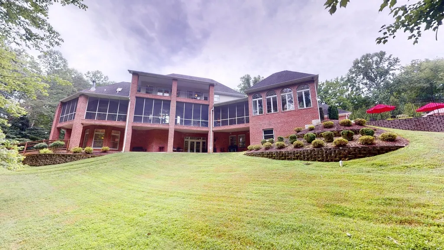
Luxurious Living nestled in a gated desire subdivision! Driving through the custom wrought iron gates of this driveway you will immediately fall in love! Professional landscaping and stunning architecture welcomes you when pulling up to this impressive home. Travertine tile in entry with open concept living. The upscale kitchen features subzero refrigerator, Dacor 6 gas burner cooktop, prep sink open to cozy gathering room. Primary suite has breathtaking views of wooded nature and mature trees. The outside living area has all you need to feel you are on vacation on your own 2.3 acre estate. Pool house features bathroom, bar area, laundry and guest entertaining area. In-ground swimming pool, outdoor fireplace, and pergola with yet another bar area for outside entertainment. The screened porch stretches across the back of the home which allows for relaxation for yourself. Straight out of a magazine living awaits the new owners! The basement offers a weight room surrounded by glass with the feel of a hotel grade facility. Kitchenette/bar / second dining and theatre room. This home is for those who love to entertain guests! 7 car garages is perfect for the car enthusiast with details you will appreciate! This captivating home has grandiose windows, cascading staircase, upscale finishings you will need to see to completely appreciate!
| Elementary School | Middle School | High School |
|---|---|---|
| Village of Barboursville Elementary | Barboursville Middle School | Midland High School |
| Price History | |
|---|---|
| 9/11/2026 | Listed $1,495,000 |
General Features
| Heating | Central Gas |
|---|---|
| Kitchen Level | 1 |
| Cooling | Central Air |
| Roof | Shingles |
| Fireplaces | Fireplace,Gas Log |
| Garage | 3+ Cars |
| Construction | Brick |
| Status | Active |
| Full Baths | Seven |
| Half Baths | One |
| Year Built | 2000 |
| Parking | 3+ Cars,Off-Street Parking |
| Style | Two Story |
| County | Cabell |
| Class | RESIDENTIAL |
| Type | Single Family |
| Status | ACTIVE |
| Subdivision | WV |
| Area | 13 - Barboursville |
| Primary City | Barboursville |
| Virtual Tour | https://my.matterport.com/show/?m=QZoAyWHRN79 |
| Directions | From I-64 take East Mall Road. Turn Right onto Melody T Farms Road. |
| High School | Midland |
| City | Barboursville |
| Elementary School | Village of Barboursville Elementary |
| Middle School | Barboursville |
| Agent First Name | Tracy |
| Agent Last Name | Bunch |
| Postal Code | 25504 |
| PROPERTY DESCRIPTION | Level,Rolling,Sloping,Wooded,Combo |
| Listing Agent | 406 |
Interior Features
| Interior Amenities | Walk-Up Attic,All Window Treatments,Wet Bar,Washer/Dryer Connection,Workshop |
|---|---|
| Living Room Level | 1 |
| Basement | Yes |
| Dining Room | 1 |
| Living Room | Cathedral/Vaulted Ceiling,Wood Floor,Fireplace |
| Bedroom 1 Level | 1 |
| Flooring | Wall-to-Wall Carpet,Tile / Slate,Wood |
| Other Room 1 Level | 1 |
| Equipment | Smoke Detector(s),CO Detector,Garage Door Opener(s),Cable Available,Cable Ready,Whirlpool/Jet Tub |
| Kitchen Size | 26.6 x 18 |
| Living Room Area | 18.1 x 16.2 |
| Beds | Five |
| Appliances Included | Range/Oven,Wall Oven,Microwave,Dishwasher,Refrigerator |
| Basement/Foundation | Full,Fully Finished,Walk-Out,Exterior Access |
| Dining Room Area | 14 x 13.5 |
| Bath 1 Level | 1 |
| Bath 3 Level | 1 |
| Bath 2 Level | 1 |
| Den Size | 22.7 x 18.2 |
| Other Room 1 Size | 20.2 x 19.5 |
| Finished SqFt | 9344 |
| Other Room 1 Name | All Seasons Room |
| Kitchen Features | Bay/Bow Window,Tile Floor |
| Bedroom 1 Size | 23.8 x 21.5 |
| No. of Rooms | Thirteen + |
Exterior Features
| Exterior | Porch,Balcony,Insulated Windows,Outside Lighting,Private Yard,Storage Shed/Out Building,Workshop,In-Ground Pool,Screened Deck/Patio |
|---|---|
| Lot Size Area | 2.35 |
| Lot Dimensions | 2.35 |
| Water/Sewer | Aeration System |
Amenities
- Foreclosure
- Views
- Short Sale
- New Construction
- Adult 55+
- Lease To Own
- No HOA Fees
- Furnished
- Primary On Main
- Air Conditioning
- Seller Finance
- Green
- Fixer Upper
- Horse
- Golf
- Fireplace
- Deck
- Garage
- Basement
- Pool
Property vs Single Family Average in 25504
Price
Year Built
 Huntington Board of REALTORS® All information deemed reliable but not guaranteed. All properties are subject to prior sale, change or withdrawal. Neither listing broker(s) or information provider(s) shall be responsible for any typographical errors, misinformation, misprints and shall be held totally harmless. Listing(s) information is provided for consumer's personal, non-commercial use and may not be used for any purpose other than to identify prospective properties consumers may be interested in purchasing. The data relating to real estate for sale on this website comes in part from the Internet Data Exchange program of the Multiple Listing Service. Real estate listings held by brokerage firms other than Charleston may be marked with the Internet Data Exchange logo and detailed information about those properties will include the name of the listing broker(s) when required by the MLS. Copyright ©2026 All rights reserved.
Last Updated: September 14, 2026 12:36 PM UTC
Huntington Board of REALTORS® All information deemed reliable but not guaranteed. All properties are subject to prior sale, change or withdrawal. Neither listing broker(s) or information provider(s) shall be responsible for any typographical errors, misinformation, misprints and shall be held totally harmless. Listing(s) information is provided for consumer's personal, non-commercial use and may not be used for any purpose other than to identify prospective properties consumers may be interested in purchasing. The data relating to real estate for sale on this website comes in part from the Internet Data Exchange program of the Multiple Listing Service. Real estate listings held by brokerage firms other than Charleston may be marked with the Internet Data Exchange logo and detailed information about those properties will include the name of the listing broker(s) when required by the MLS. Copyright ©2026 All rights reserved.
Last Updated: September 14, 2026 12:36 PM UTC
 Kanawha Valley Board of REALTORS® All information deemed reliable but not guaranteed. All properties are subject to prior sale, change or withdrawal. Neither listing broker(s) or information provider(s) shall be responsible for any typographical errors, misinformation, misprints and shall be held totally harmless. Listing(s) information is provided for consumer's personal, non-commercial use and may not be used for any purpose other than to identify prospective properties consumers may be interested in purchasing. The data relating to real estate for sale on this website comes in part from the Internet Data Exchange program of the Multiple Listing Service. Real estate listings held by brokerage firms other than Charleston may be marked with the Internet Data Exchange logo and detailed information about those properties will include the name of the listing broker(s) when required by the MLS. Copyright ©2026 All rights reserved.
Last Updated: September 14, 2026 1:01 PM UTC
Kanawha Valley Board of REALTORS® All information deemed reliable but not guaranteed. All properties are subject to prior sale, change or withdrawal. Neither listing broker(s) or information provider(s) shall be responsible for any typographical errors, misinformation, misprints and shall be held totally harmless. Listing(s) information is provided for consumer's personal, non-commercial use and may not be used for any purpose other than to identify prospective properties consumers may be interested in purchasing. The data relating to real estate for sale on this website comes in part from the Internet Data Exchange program of the Multiple Listing Service. Real estate listings held by brokerage firms other than Charleston may be marked with the Internet Data Exchange logo and detailed information about those properties will include the name of the listing broker(s) when required by the MLS. Copyright ©2026 All rights reserved.
Last Updated: September 14, 2026 1:01 PM UTC
 Greenbrier Valley Board of REALTORS® All information deemed reliable but not guaranteed. All properties are subject to prior sale, change or withdrawal. Neither listing broker(s) or information provider(s) shall be responsible for any typographical errors, misinformation, misprints and shall be held totally harmless. Listing(s) information is provided for consumer's personal, non-commercial use and may not be used for any purpose other than to identify prospective properties consumers may be
