
Address
415 Bellefonte Princess Road, Ashland, KY
Price
$ 489,900
Property Attributes
- MLS#182454
- TypeSingle Family
- Listing Status Active
- CountyBOYD
- CityAshland
- Area41 - Kentucky
- Zip41101
- StyleSingle Family
- Year Built1900
- Price$ 489,900
- Bedrooms5
- Full Bathrooms4
- Half Bathrooms1
- Sqr Footage4932
- Lot Size0.78 Acres
Data Source:
Huntington MLS
Property Description
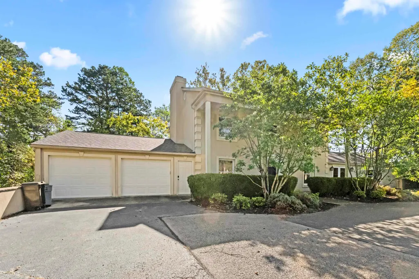
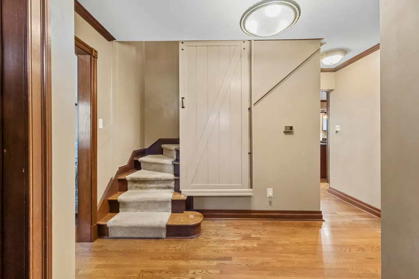
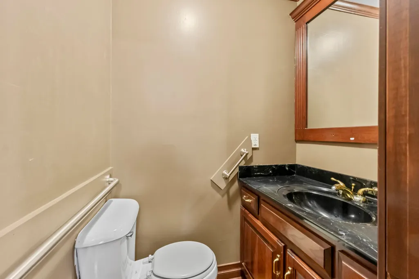
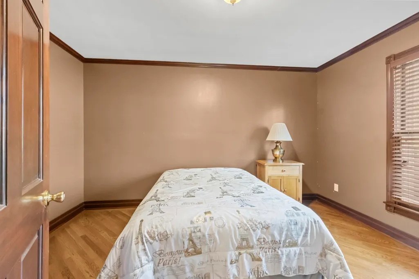
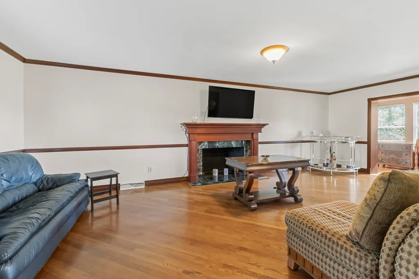
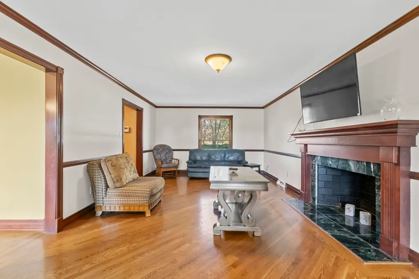
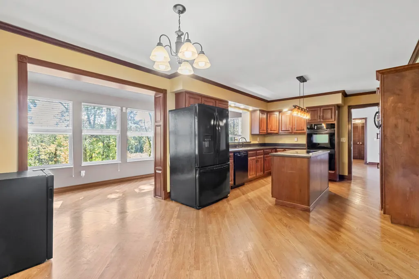
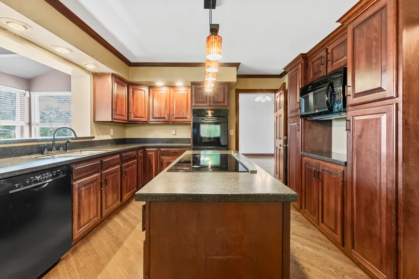
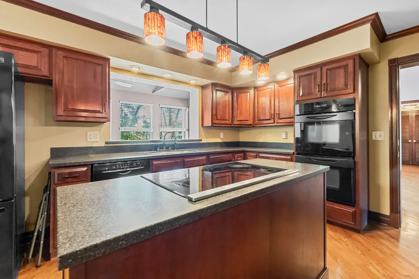
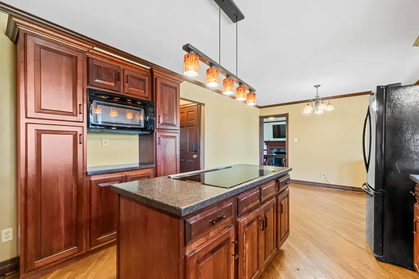
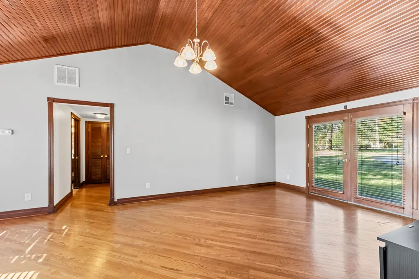
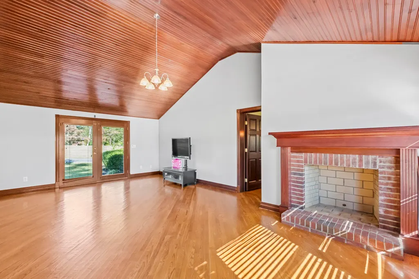
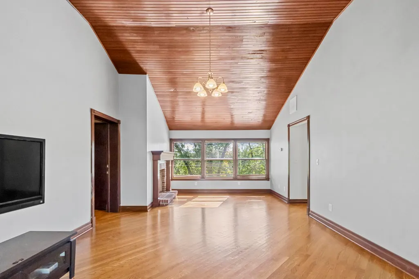
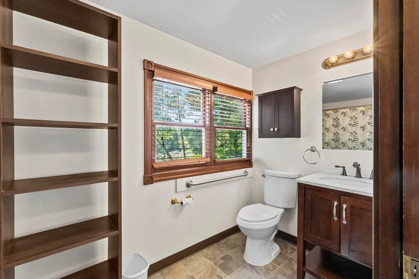
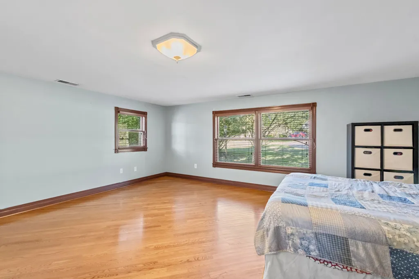
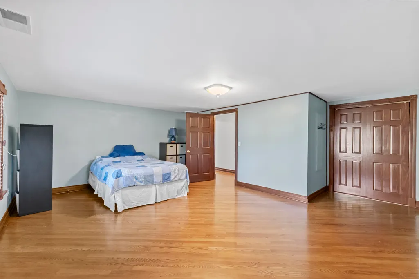
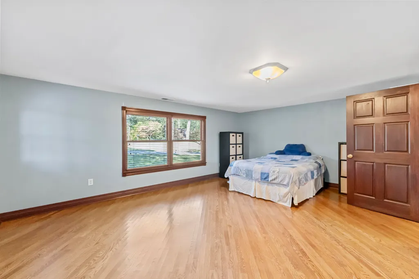
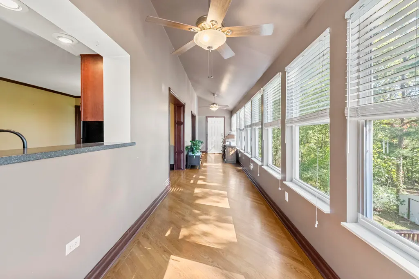
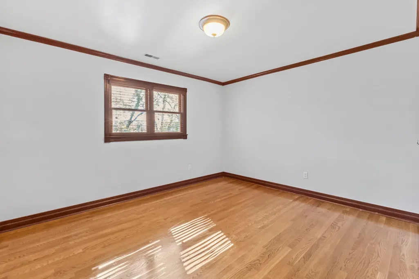
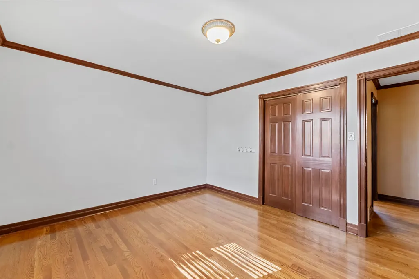
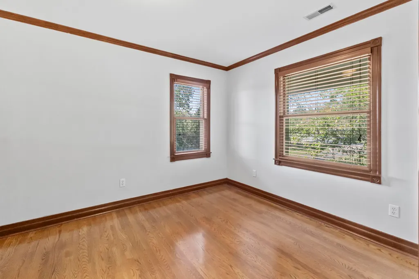
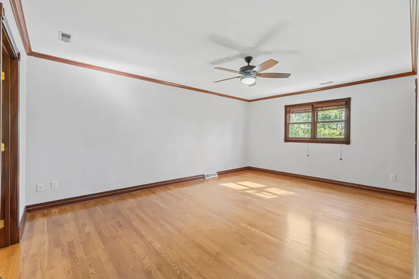
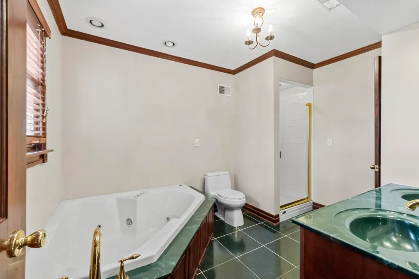
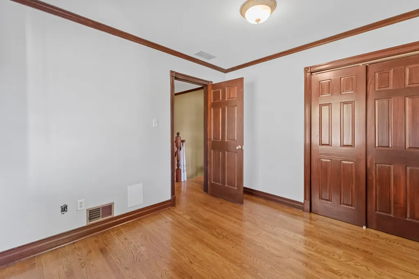
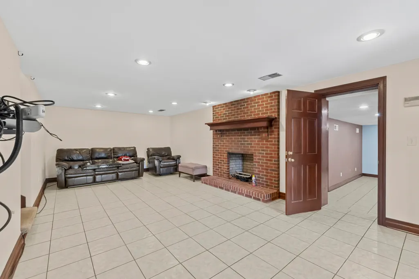
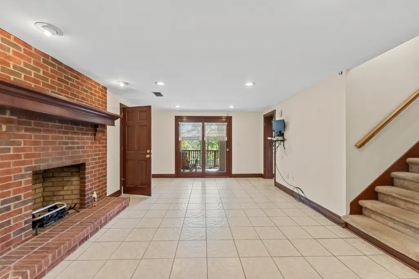
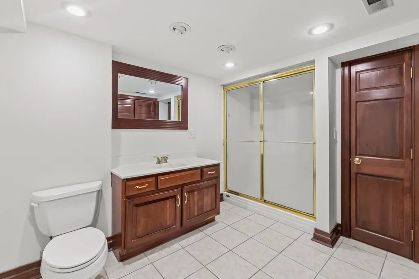
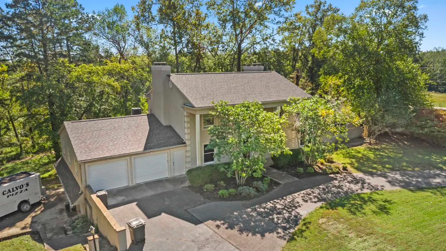
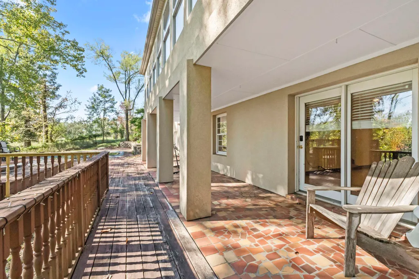
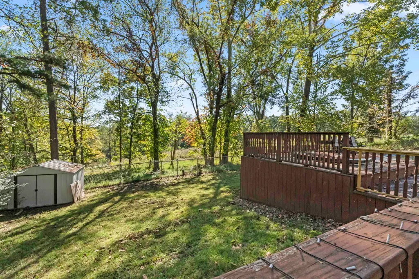
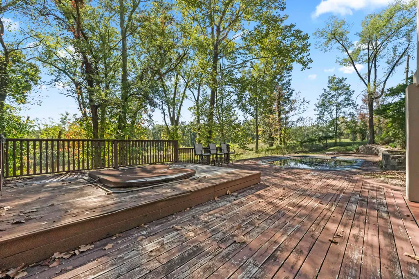
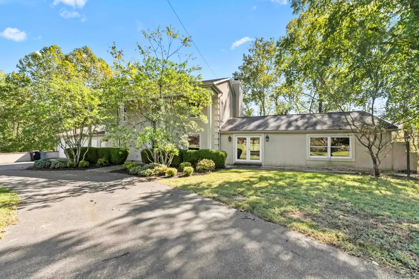
Spacious and versatile 5-bedroom, 4.5-bath home perfect for a single-family or multi-generational living setup! This home offers two primary suites â one on the main level and another upstairs â with one featuring a private bathroom and generous closet space in both. The main floor includes a large kitchen with appliances, large living room, a dining area, and an additional room ideal for a home office. A bright sunroom at the back of the home provides a relaxing spot to enjoy the view of your backyard oasis. The lower level features a living room or den area, a full bathroom, and a bedroom â perfect for guests or extended family. Thereâs also a partially unfinished space that could easily serve as a workshop, hobby area, or extra storage. Out back, enjoy the large deck and patio overlooking the in-ground pool, great for entertaining or quiet evenings at home. A two-car garage completes this exceptional property.
| Price History | |
|---|---|
| 10/16/2025 | Listed $519,000 |
| 1/2/2026 | 1$514,000 |
| 6/5/2026 | 3$499,900 |
| 7/23/2026 | 3$489,900 |
General Features
| Heating | Central Electric,Central Gas |
|---|---|
| Kitchen Level | 1 |
| Cooling | Central Air |
| Roof | Shingles |
| Garage | 2 Cars,Attached |
| Construction | Other/See Remarks |
| Status | Active |
| Full Baths | Four |
| Half Baths | One |
| Year Built | 1900 |
| Parking | 3+ Cars,Off-Street Parking |
| Style | Two Story |
| County | Other |
| Class | RESIDENTIAL |
| Type | Single Family |
| Status | ACTIVE |
| Subdivision | KY |
| Area | 41 - Kentucky |
| Primary City | Ashland |
| Directions | US 23 turn on KY 5. Home on Left. |
| City | Ashland |
| Agent First Name | Todd |
| Agent Last Name | Jenkins |
| Postal Code | 41101 |
| PROPERTY DESCRIPTION | Level,Sloping |
| Listing Agent | 958 |
Interior Features
| Interior Amenities | Washer/Dryer Connection |
|---|---|
| Living Room Level | 1 |
| Basement | Yes |
| Living Room | Wood Floor |
| Bedroom 1 Level | 2 |
| Flooring | Tile / Slate,Vinyl,Wood |
| Other Room 1 Level | 1 |
| Equipment | Garage Door Opener(s) |
| Kitchen Size | 22.2x11.7 |
| Living Room Area | 25.2x12.10 |
| Beds | Five |
| Appliances Included | Countertop Range,Wall Oven,Microwave,Dishwasher,Refrigerator |
| Basement/Foundation | Full,Partially Finished,Walk-Out,Interior Access |
| Bath 1 Level | 2 |
| Bath 3 Level | 1 |
| Bath 2 Level | 2 |
| Den Size | 24.8x12.9 |
| Other Room 1 Size | 4.11x3.10 |
| Finished SqFt | 4932 |
| Other Room 1 Name | Bathroom |
| Kitchen Features | Wood Floor |
| Bedroom 1 Size | 18.1x12.10 |
| No. of Rooms | Eleven |
Exterior Features
| Exterior | Porch,Deck,Patio,In-Ground Pool |
|---|---|
| Lot Size Area | 0.78 |
| Water/Sewer | Public Water,Public Sewer |
Amenities
- Foreclosure
- Views
- Short Sale
- New Construction
- Adult 55+
- Lease To Own
- No HOA Fees
- Furnished
- Primary On Main
- Air Conditioning
- Seller Finance
- Green
- Fixer Upper
- Horse
- Golf
- Fireplace
- Deck
- Garage
- Basement
- Pool
Property vs Single Family Average in 41101
Price
Year Built
Visits
 Huntington Board of REALTORS® All information deemed reliable but not guaranteed. All properties are subject to prior sale, change or withdrawal. Neither listing broker(s) or information provider(s) shall be responsible for any typographical errors, misinformation, misprints and shall be held totally harmless. Listing(s) information is provided for consumer's personal, non-commercial use and may not be used for any purpose other than to identify prospective properties consumers may be interested in purchasing. The data relating to real estate for sale on this website comes in part from the Internet Data Exchange program of the Multiple Listing Service. Real estate listings held by brokerage firms other than Charleston may be marked with the Internet Data Exchange logo and detailed information about those properties will include the name of the listing broker(s) when required by the MLS. Copyright ©2026 All rights reserved.
Last Updated: September 15, 2026 8:53 PM UTC
Huntington Board of REALTORS® All information deemed reliable but not guaranteed. All properties are subject to prior sale, change or withdrawal. Neither listing broker(s) or information provider(s) shall be responsible for any typographical errors, misinformation, misprints and shall be held totally harmless. Listing(s) information is provided for consumer's personal, non-commercial use and may not be used for any purpose other than to identify prospective properties consumers may be interested in purchasing. The data relating to real estate for sale on this website comes in part from the Internet Data Exchange program of the Multiple Listing Service. Real estate listings held by brokerage firms other than Charleston may be marked with the Internet Data Exchange logo and detailed information about those properties will include the name of the listing broker(s) when required by the MLS. Copyright ©2026 All rights reserved.
Last Updated: September 15, 2026 8:53 PM UTC
 Kanawha Valley Board of REALTORS® All information deemed reliable but not guaranteed. All properties are subject to prior sale, change or withdrawal. Neither listing broker(s) or information provider(s) shall be responsible for any typographical errors, misinformation, misprints and shall be held totally harmless. Listing(s) information is provided for consumer's personal, non-commercial use and may not be used for any purpose other than to identify prospective properties consumers may be interested in purchasing. The data relating to real estate for sale on this website comes in part from the Internet Data Exchange program of the Multiple Listing Service. Real estate listings held by brokerage firms other than Charleston may be marked with the Internet Data Exchange logo and detailed information about those properties will include the name of the listing broker(s) when required by the MLS. Copyright ©2026 All rights reserved.
Last Updated: September 15, 2026 9:05 PM UTC
Kanawha Valley Board of REALTORS® All information deemed reliable but not guaranteed. All properties are subject to prior sale, change or withdrawal. Neither listing broker(s) or information provider(s) shall be responsible for any typographical errors, misinformation, misprints and shall be held totally harmless. Listing(s) information is provided for consumer's personal, non-commercial use and may not be used for any purpose other than to identify prospective properties consumers may be interested in purchasing. The data relating to real estate for sale on this website comes in part from the Internet Data Exchange program of the Multiple Listing Service. Real estate listings held by brokerage firms other than Charleston may be marked with the Internet Data Exchange logo and detailed information about those properties will include the name of the listing broker(s) when required by the MLS. Copyright ©2026 All rights reserved.
Last Updated: September 15, 2026 9:05 PM UTC
 Greenbrier Valley Board of REALTORS® All information deemed reliable but not guaranteed. All properties are subject to prior sale, change or withdrawal. Neither listing broker(s) or information provider(s) shall be responsible for any typographical errors, misinformation, misprints and shall be held totally harmless. Listing(s) information is provided for consumer's personal, non-commercial use and may not be used for any purpose other than to identify prospective properties consumers may be
