
Address
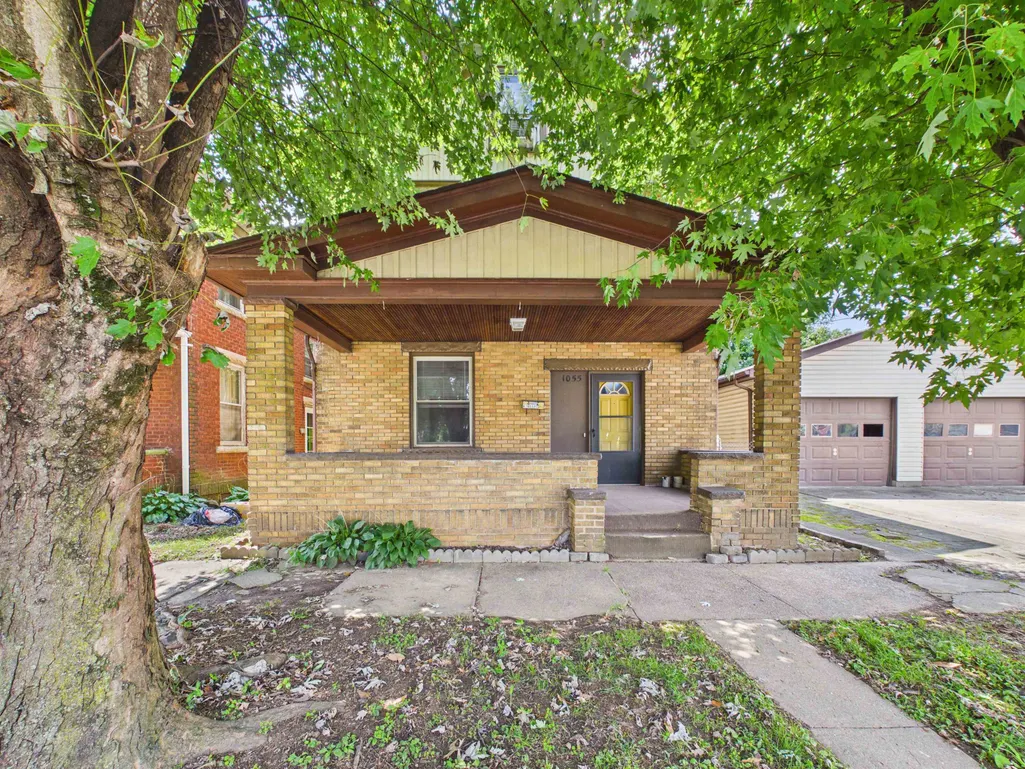
1055 19th St, Huntington, WV
Price
$ 115,000
Property Attributes
- MLS#184506
- TypeSingle Family
- Listing Status Active
- CountyCABELL
- CityHuntington
- Area08 - Fairfield - Walnut Hills
- Zip25701
- StyleSingle Family
- Year Built1925
- Price$ 115,000
- Bedrooms3
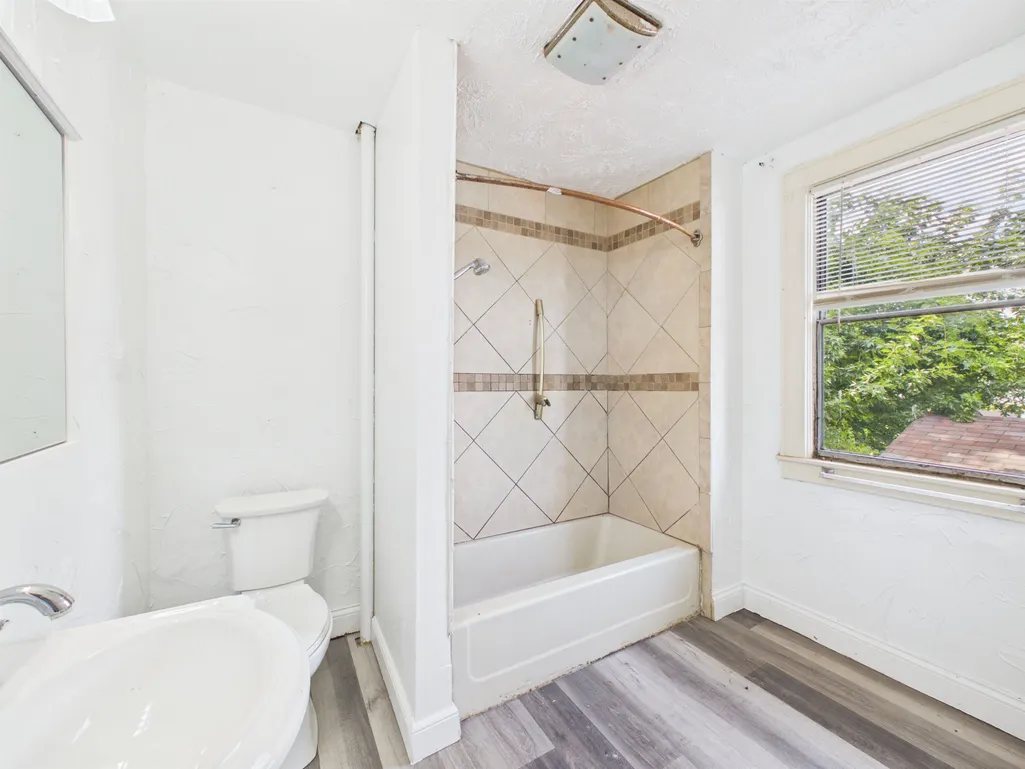
- Full Bathrooms1
- Half Bathrooms0
- Sqr Footage1344
- Lot Size0.087236 Acres
Data Source:
Huntington MLS
Property Description
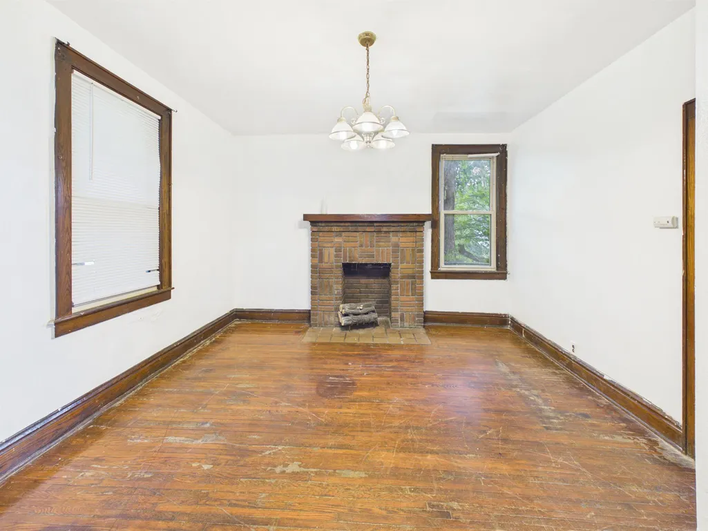
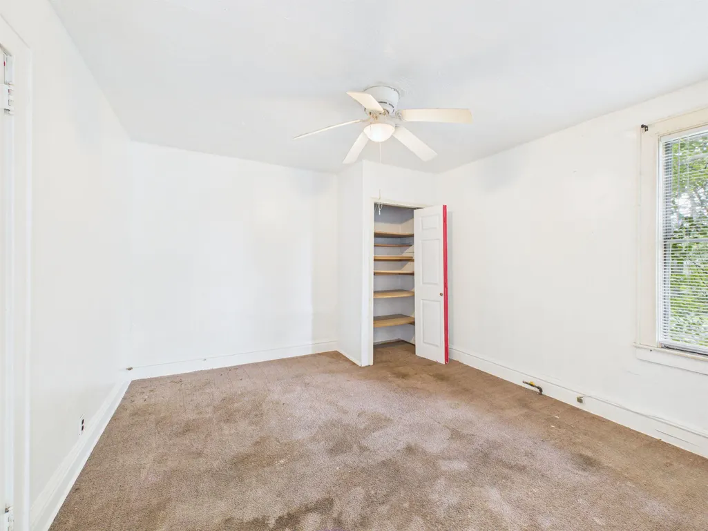
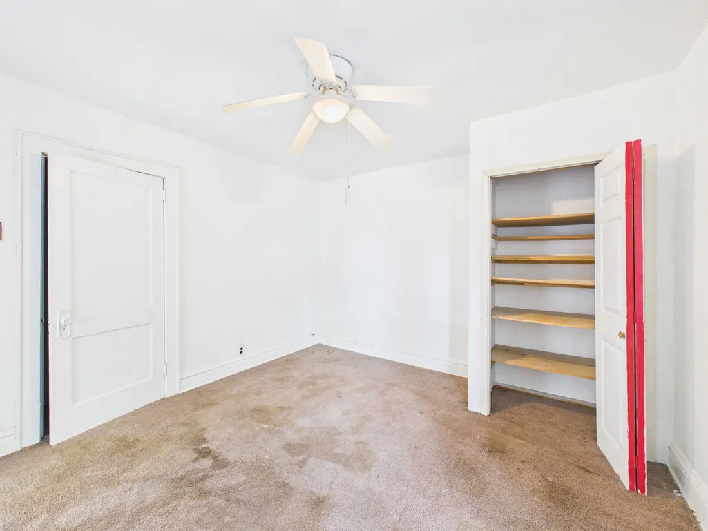
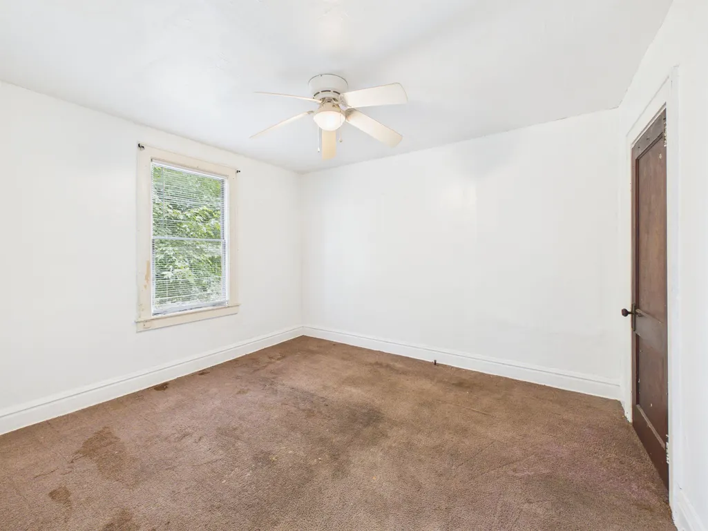
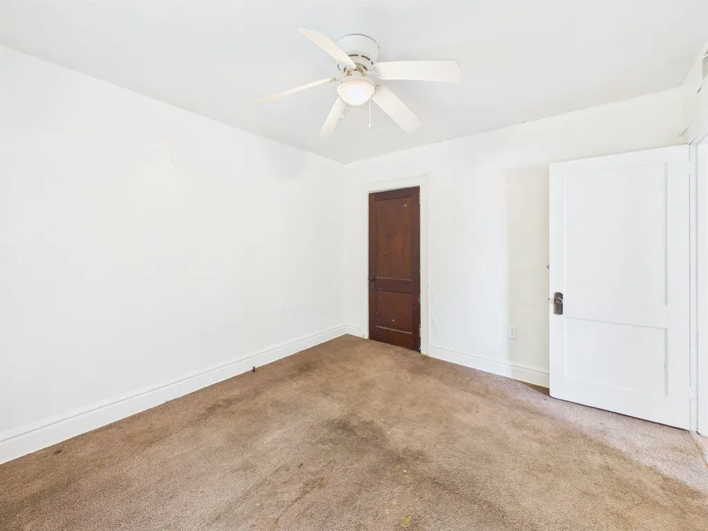
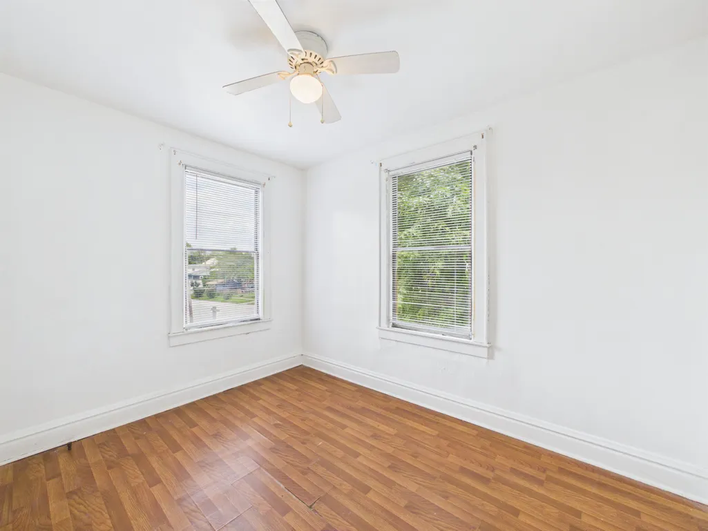
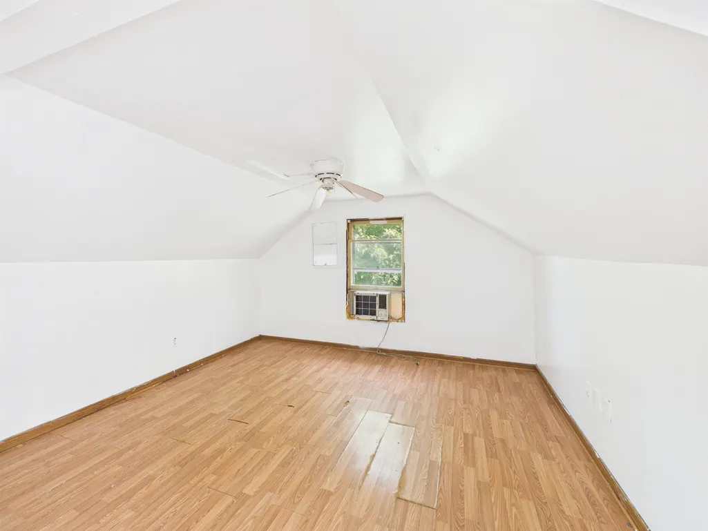
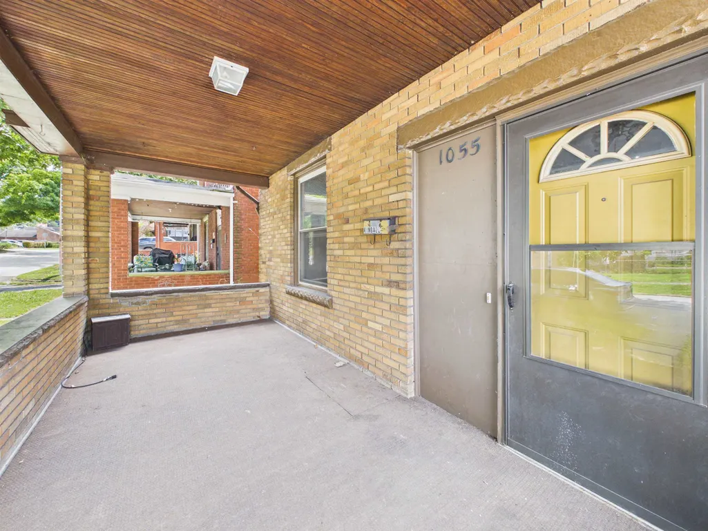
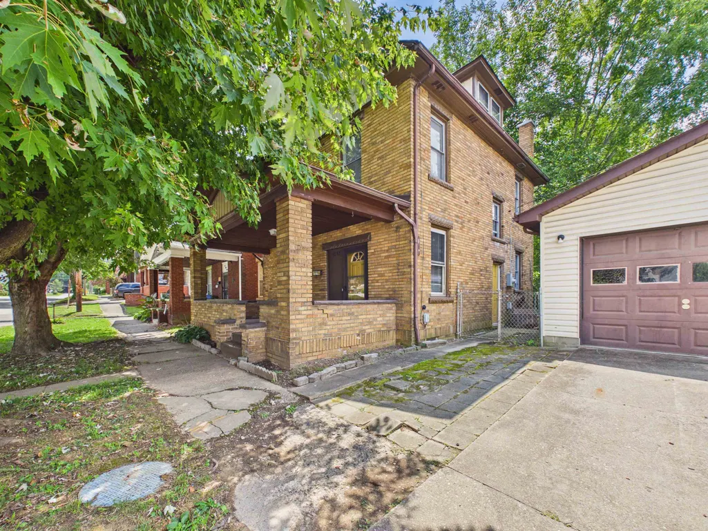
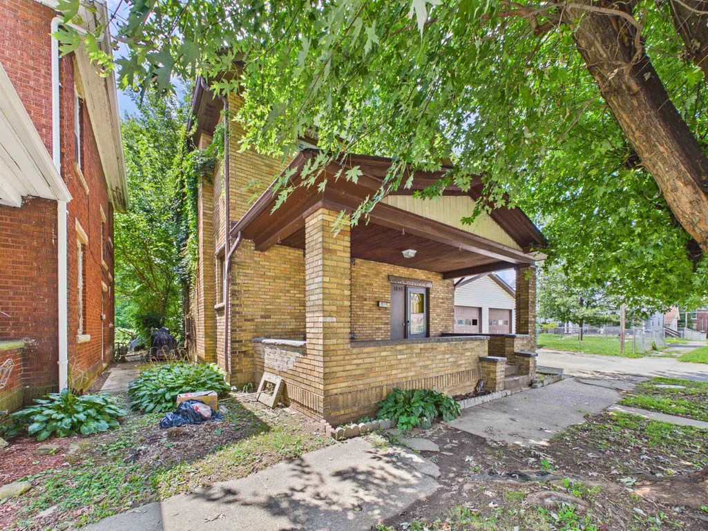
Welcome to this comfortable single-family residence offering three bedrooms and one full bath in the heart of Huntington. Perfect for first-time buyers, downsizers, or investors, this home delivers affordable living with convenient access to everything the Tri-State area has to offer. Enjoy an easy lifestyle near Marshall University, Cabell Huntington Hospital, St. Maryâs Medical Center, and downtown dining, shopping, and entertainment. Outdoor lovers will appreciate proximity to popular spots like Ritter Park (with its rose garden, playground, and trails), Harris Riverfront Park, and the Ohio River. The communityâs mix of parks, local markets, arts venues (including the Huntington Museum of Art), and college-town energy creates a welcoming atmosphere.
| Price History | |
|---|---|
| 7/31/2026 | Listed $125,000 |
| 9/24/2026 | 8$115,000 |
General Features
| Heating | Central Gas |
|---|---|
| Kitchen Level | 1 |
| Cooling | Central Air |
| Roof | Shingles |
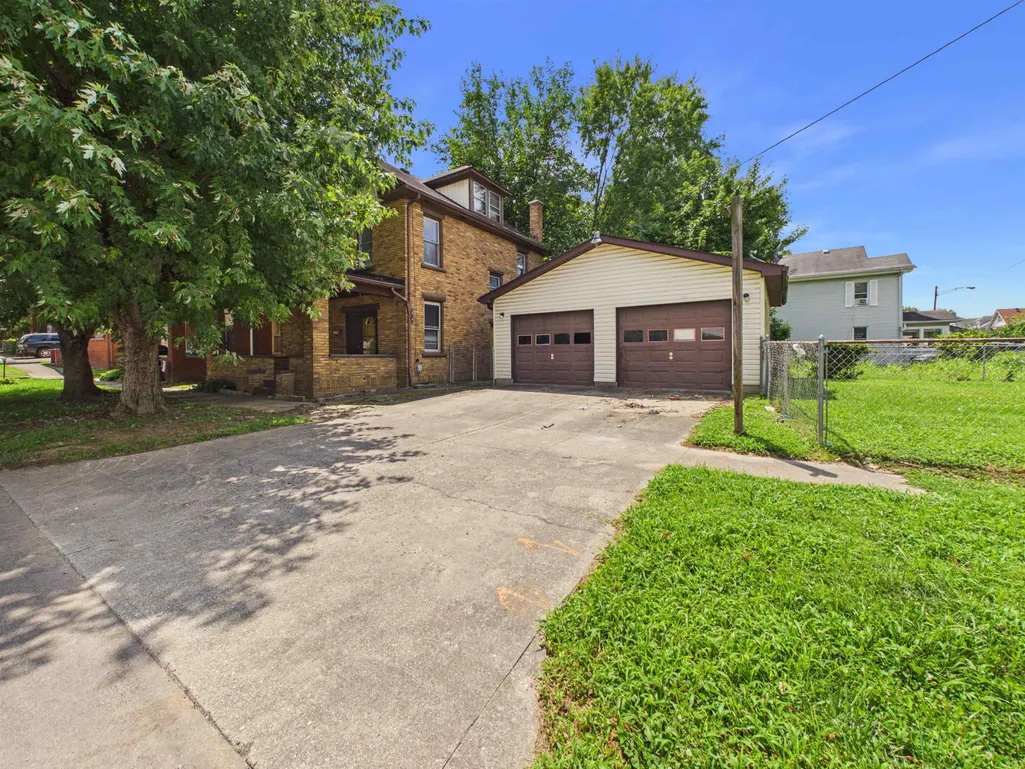
| Garage | Detached,2 Cars |
| Construction | Brick |
| Status | Active |
| Full Baths | One |
| Half Baths | None |
| Year Built | 1925 |
| Style | Two and a Half Story |
| County | Cabell |
| Class | RESIDENTIAL |
| Type | Single Family |
| Status | ACTIVE |
| Subdivision | WV |
| Area | 08 - Fairfield / Walnut Hills |
| Primary City | Huntington |
| Directions | Corner of Dalton Ave and 19th St. |
| City | Huntington |
| Agent First Name | Todd |
| Agent Last Name | Jenkins |
| Postal Code | 25701 |
| PROPERTY DESCRIPTION | Level |
| Listing Agent | 958 |
Interior Features
| Living Room Level | 1 |
|---|---|
| Basement | No |
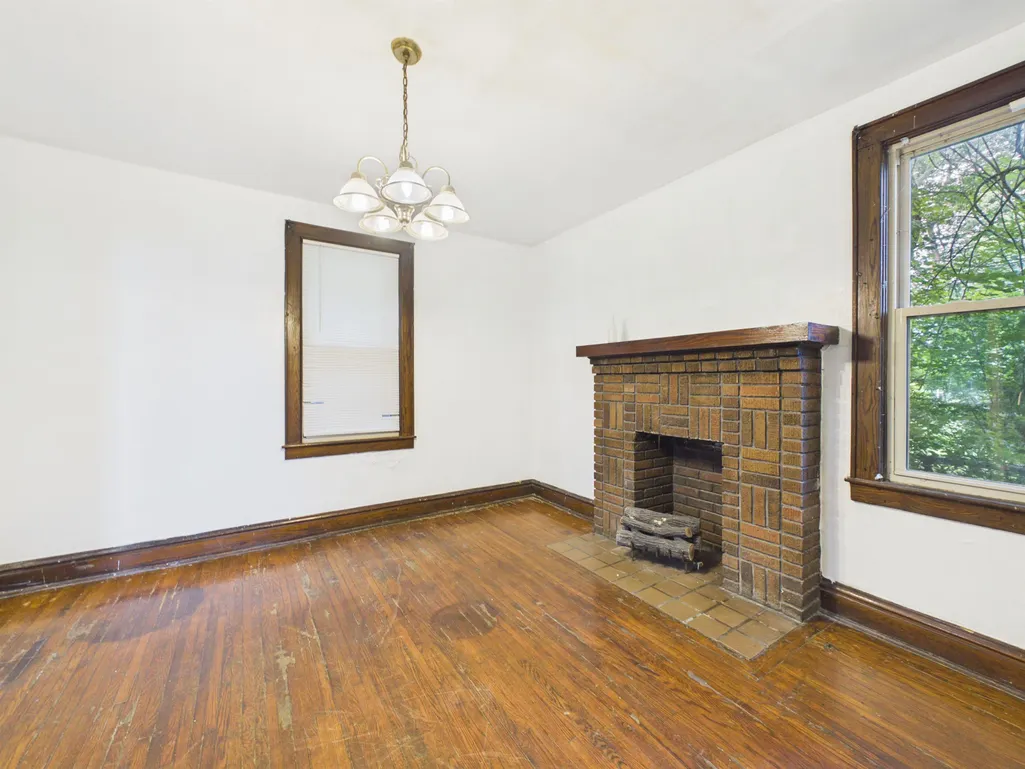
| Dining Room | 1 |
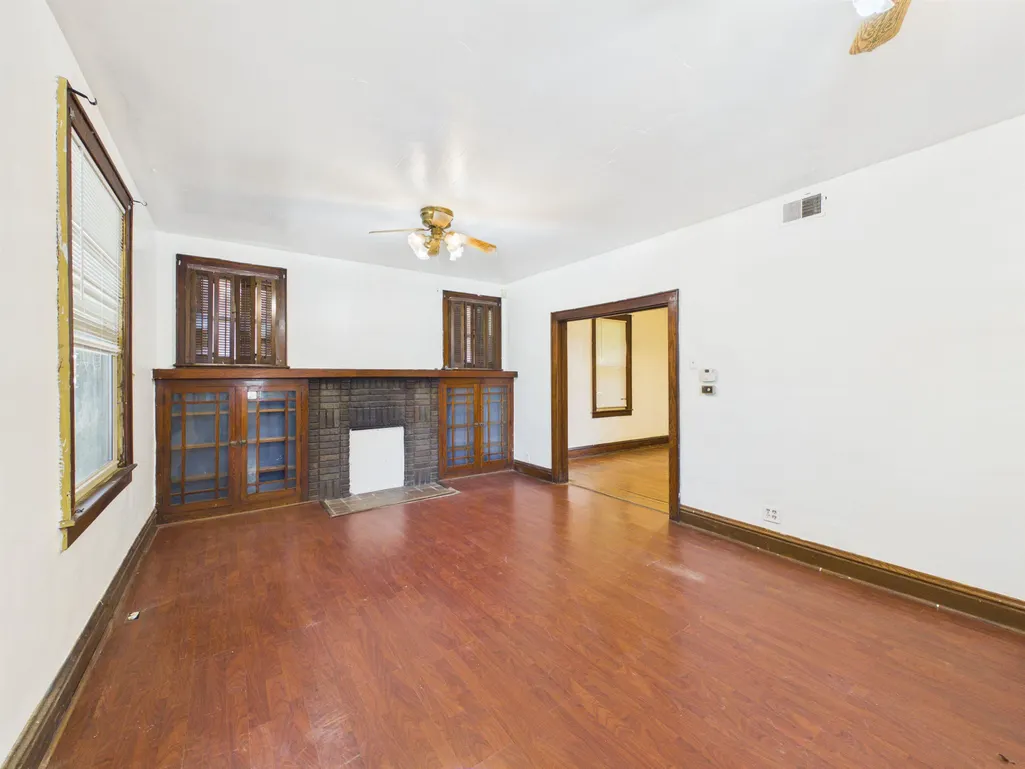
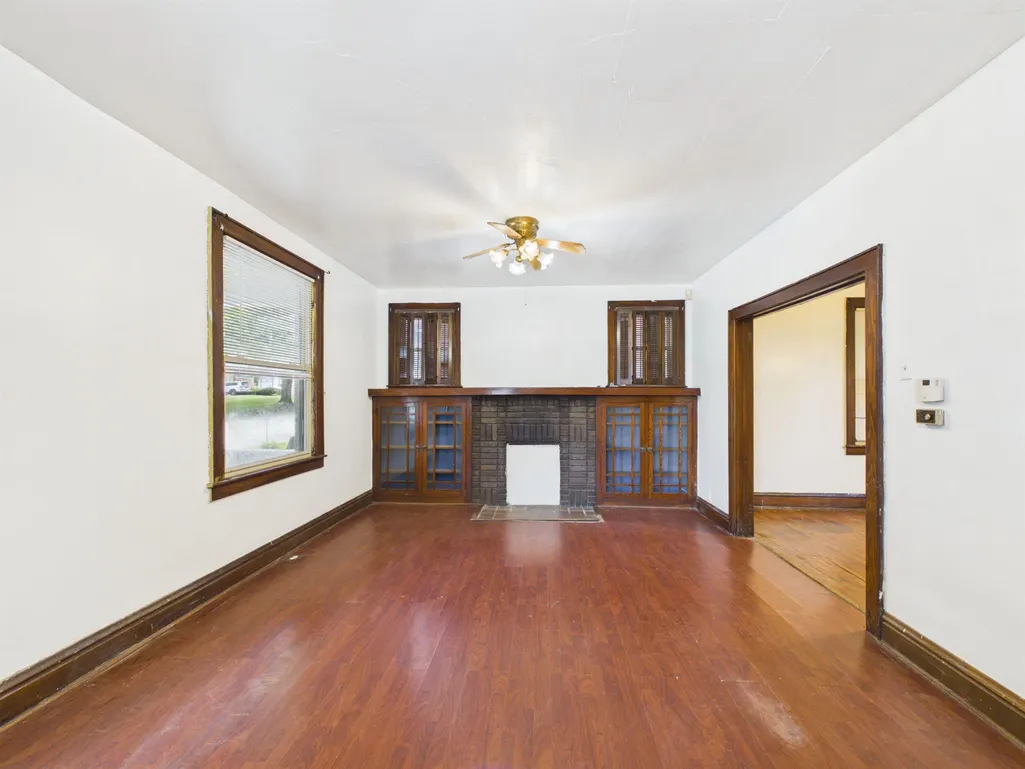
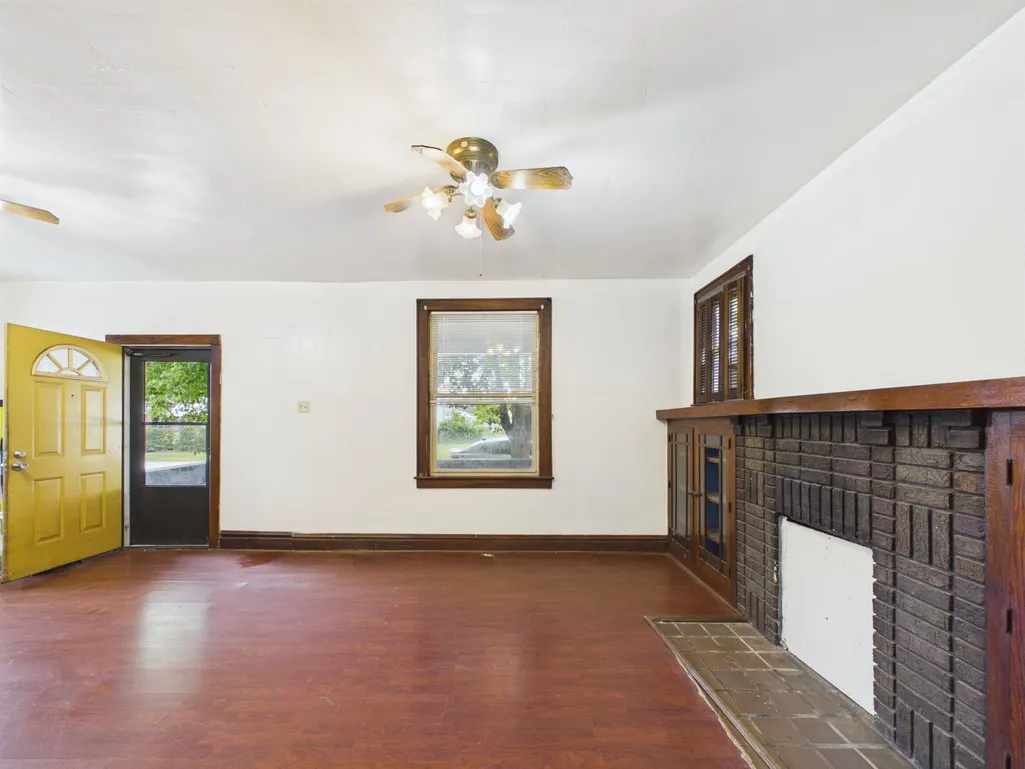
| Living Room | Ceiling Fan(s),Laminate Floor |
| Bedroom 1 Level | 2 |
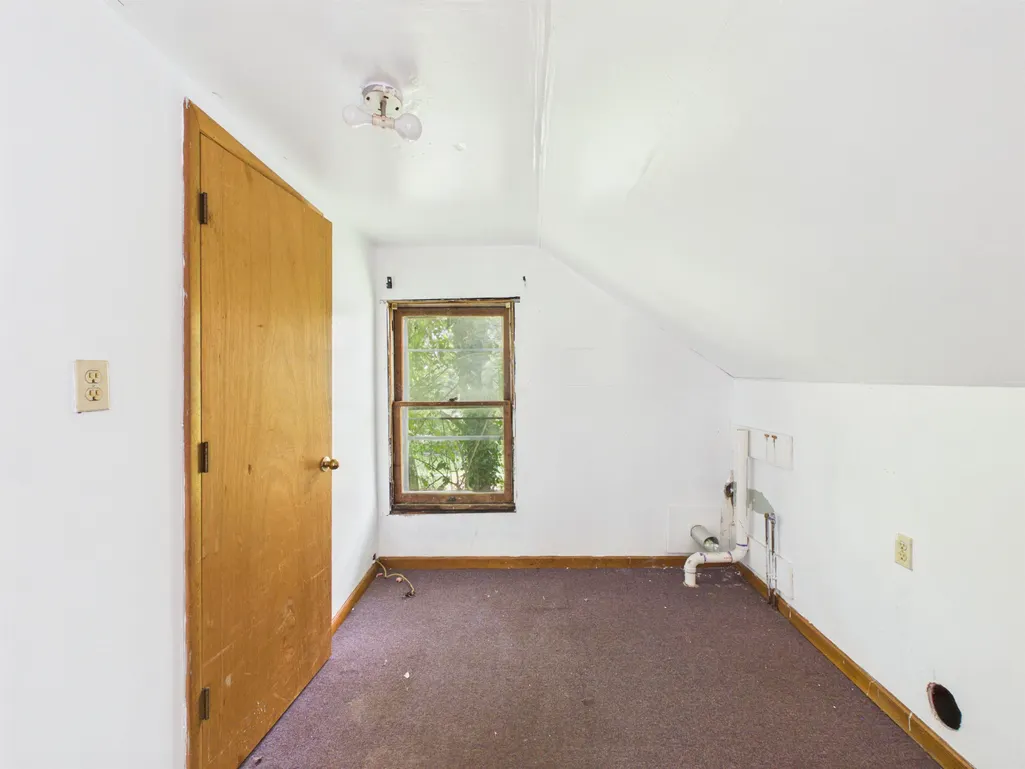
| Flooring | Wall-to-Wall Carpet,Wood,Laminate |
| Other Room 1 Level | 3 |
| Equipment | Hot Water Heat Elec OWNED |
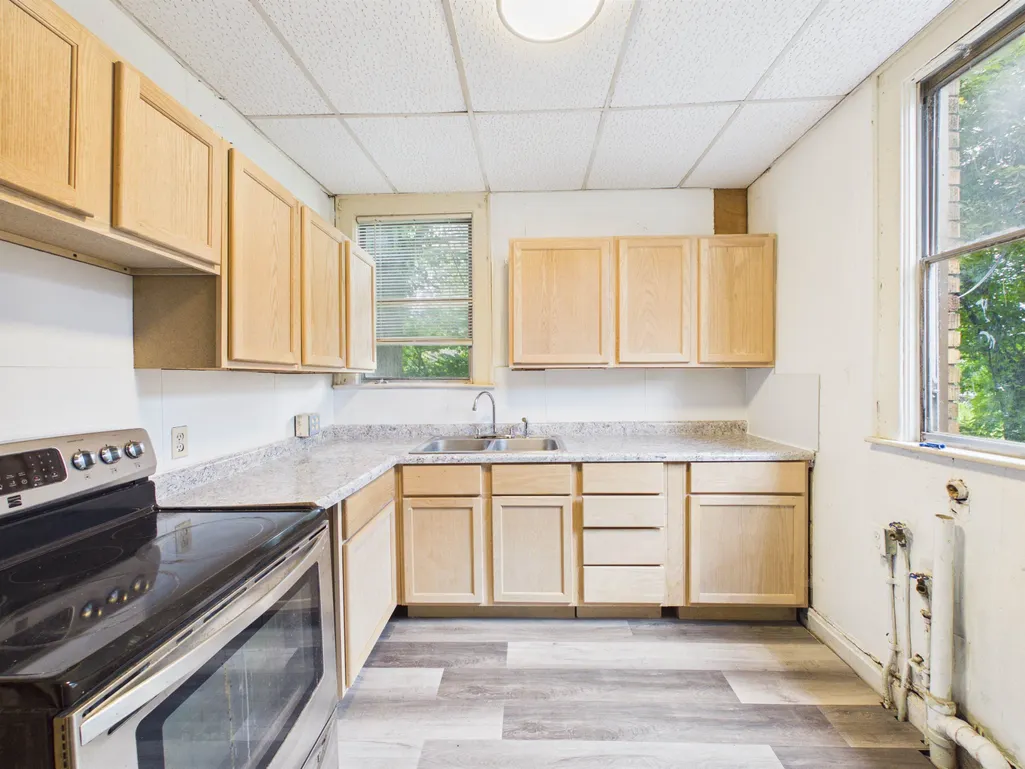
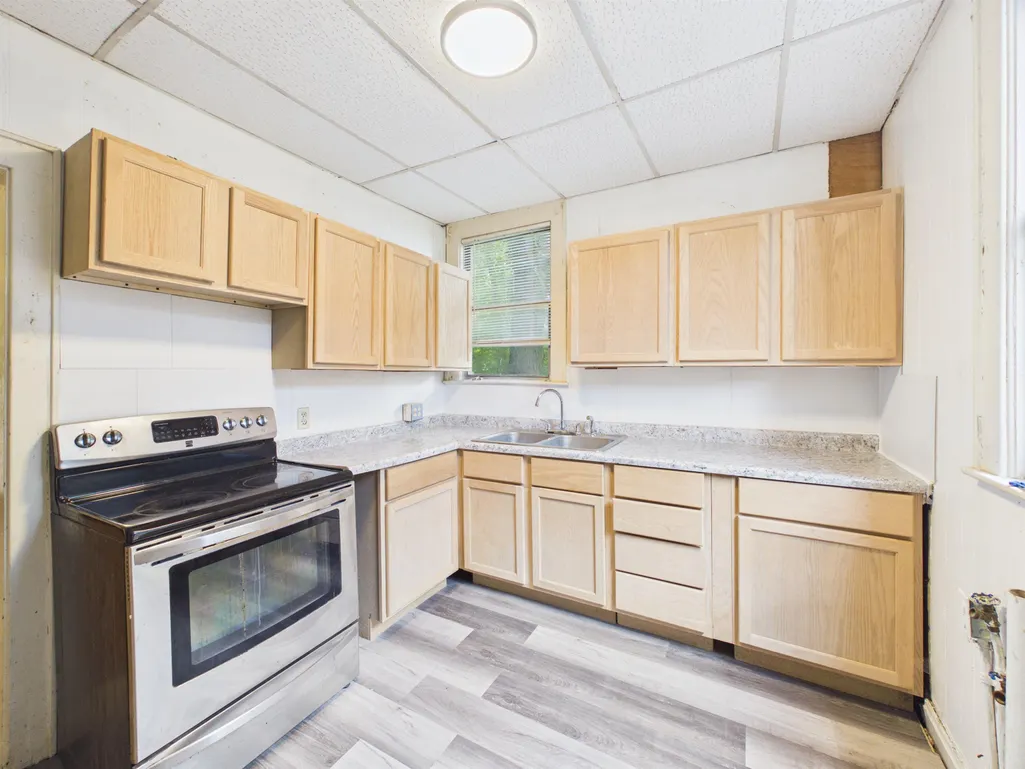
| Kitchen Size | 9'x9'7'' |
| Living Room Area | 19'8''x13' |
| Beds | Three |
| Appliances Included | Range/Oven,Refrigerator |
| Dining Room Area | 13'5''x13'1'' |
| Bath 1 Level | 2 |
| Other Room 1 Size | 10'x16'11'' |
| Finished SqFt | 1344 |
| Other Room 1 Name | Laundry/Utility |
| Kitchen Features | Laminate Floor |
| Bedroom 1 Size | 10'10''x12'2'' |
| No. of Rooms | Seven |
Exterior Features
| Exterior | Porch |
|---|---|
| Lot Dimensions | 40x95 |
| Water/Sewer | Public Water,Public Sewer |
| Fence | Chain Link |
Amenities
- Foreclosure
- Views
- Short Sale
- New Construction
- Adult 55+
- Lease To Own
- No HOA Fees
- Furnished
- Primary On Main
- Air Conditioning
- Seller Finance
- Green
- Fixer Upper
- Horse
- Golf
- Fireplace
- Deck
- Garage
- Basement
- Pool
Property vs Single Family Average in 25701
Price
Year Built
Visits
 Huntington Board of REALTORS® All information deemed reliable but not guaranteed. All properties are subject to prior sale, change or withdrawal. Neither listing broker(s) or information provider(s) shall be responsible for any typographical errors, misinformation, misprints and shall be held totally harmless. Listing(s) information is provided for consumer's personal, non-commercial use and may not be used for any purpose other than to identify prospective properties consumers may be interested in purchasing. The data relating to real estate for sale on this website comes in part from the Internet Data Exchange program of the Multiple Listing Service. Real estate listings held by brokerage firms other than Charleston may be marked with the Internet Data Exchange logo and detailed information about those properties will include the name of the listing broker(s) when required by the MLS. Copyright ©2026 All rights reserved.
Last Updated: September 27, 2026 11:34 PM UTC
Huntington Board of REALTORS® All information deemed reliable but not guaranteed. All properties are subject to prior sale, change or withdrawal. Neither listing broker(s) or information provider(s) shall be responsible for any typographical errors, misinformation, misprints and shall be held totally harmless. Listing(s) information is provided for consumer's personal, non-commercial use and may not be used for any purpose other than to identify prospective properties consumers may be interested in purchasing. The data relating to real estate for sale on this website comes in part from the Internet Data Exchange program of the Multiple Listing Service. Real estate listings held by brokerage firms other than Charleston may be marked with the Internet Data Exchange logo and detailed information about those properties will include the name of the listing broker(s) when required by the MLS. Copyright ©2026 All rights reserved.
Last Updated: September 27, 2026 11:34 PM UTC
 Kanawha Valley Board of REALTORS® All information deemed reliable but not guaranteed. All properties are subject to prior sale, change or withdrawal. Neither listing broker(s) or information provider(s) shall be responsible for any typographical errors, misinformation, misprints and shall be held totally harmless. Listing(s) information is provided for consumer's personal, non-commercial use and may not be used for any purpose other than to identify prospective properties consumers may be interested in purchasing. The data relating to real estate for sale on this website comes in part from the Internet Data Exchange program of the Multiple Listing Service. Real estate listings held by brokerage firms other than Charleston may be marked with the Internet Data Exchange logo and detailed information about those properties will include the name of the listing broker(s) when required by the MLS. Copyright ©2026 All rights reserved.
Last Updated: September 27, 2026 11:26 PM UTC
Kanawha Valley Board of REALTORS® All information deemed reliable but not guaranteed. All properties are subject to prior sale, change or withdrawal. Neither listing broker(s) or information provider(s) shall be responsible for any typographical errors, misinformation, misprints and shall be held totally harmless. Listing(s) information is provided for consumer's personal, non-commercial use and may not be used for any purpose other than to identify prospective properties consumers may be interested in purchasing. The data relating to real estate for sale on this website comes in part from the Internet Data Exchange program of the Multiple Listing Service. Real estate listings held by brokerage firms other than Charleston may be marked with the Internet Data Exchange logo and detailed information about those properties will include the name of the listing broker(s) when required by the MLS. Copyright ©2026 All rights reserved.
Last Updated: September 27, 2026 11:26 PM UTC
 Greenbrier Valley Board of REALTORS® All information deemed reliable but not guaranteed. All properties are subject to prior sale, change or withdrawal. Neither listing broker(s) or information provider(s) shall be responsible for any typographical errors, misinformation, misprints and shall be held totally harmless. Listing(s) information is provided for consumer's personal, non-commercial use and may not be used for any purpose other than to identify prospective properties consumers may be
