


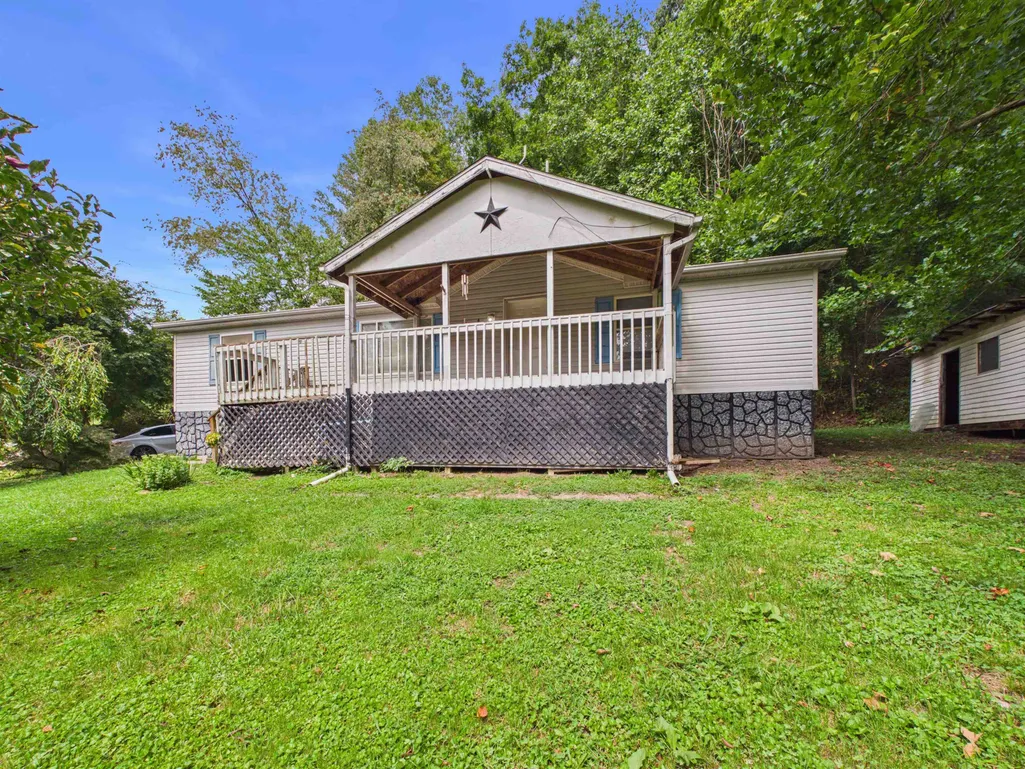
Address
6 Low Gap Rd, Branchland, WV
Price
$ 109,900
Property Attributes
- MLS#184573
- TypeSingle Family
- Listing Status Active
- CountyLINCOLN
- CityBranchland
- Area16 - Lincoln Co.
- Zip25506
- StyleDouble Wide
- Year Built1999
- Price$ 109,900
- Bedrooms3
- Full Bathrooms2
- Half Bathrooms0
- Sqr Footage1568
- Lot Size0.33 Acres
Data Source:
Huntington MLS
Property Description
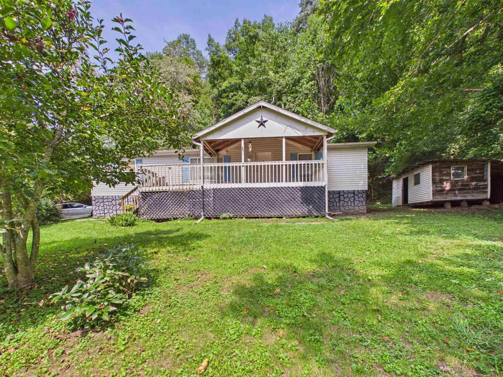
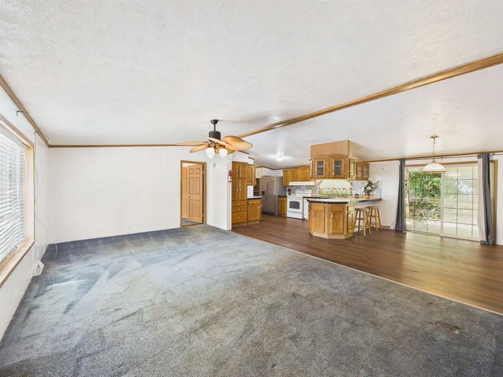
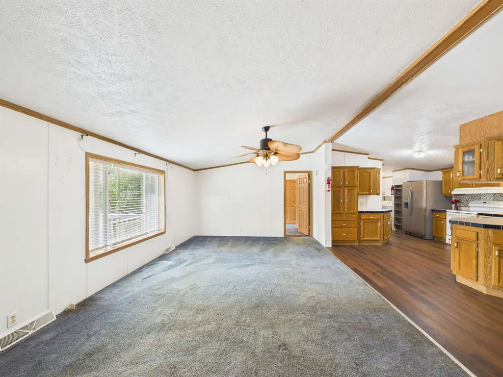
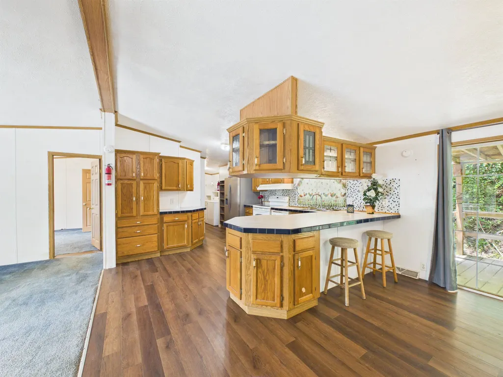
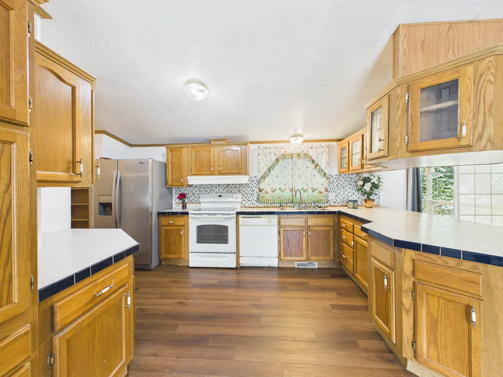
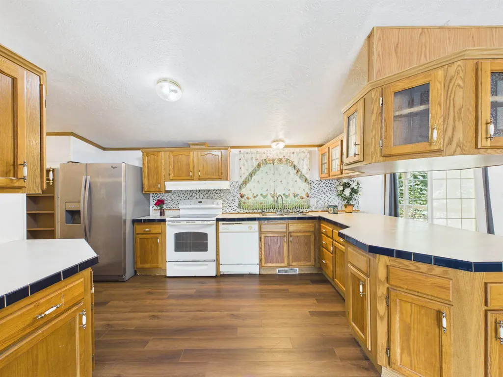
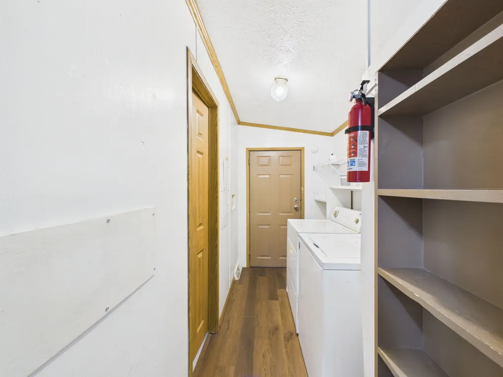
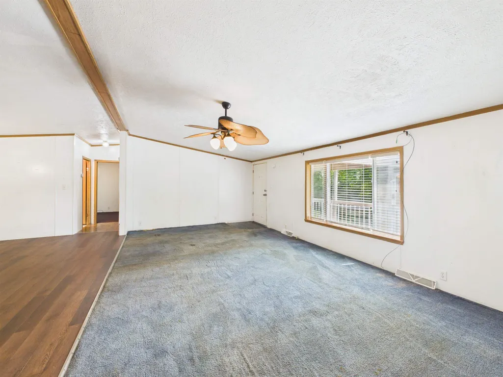
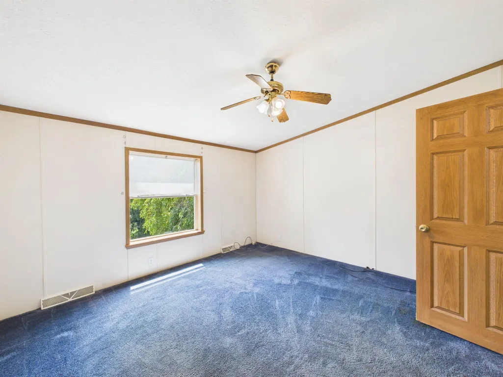
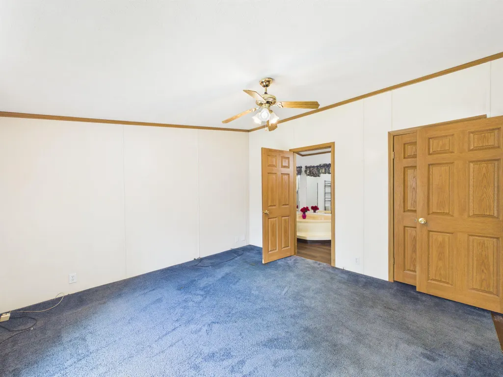
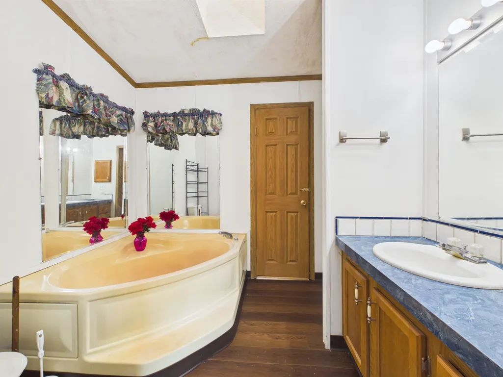
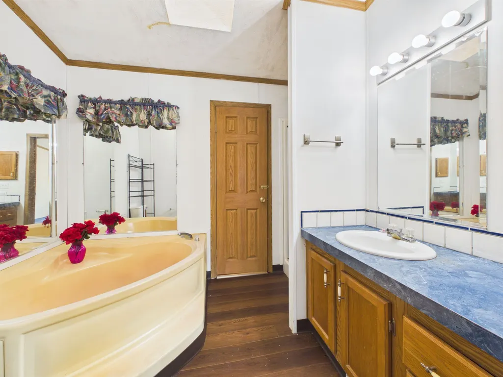
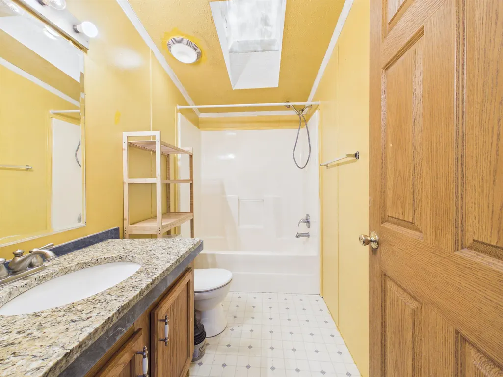
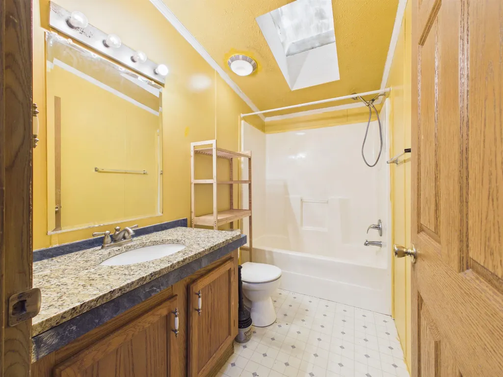
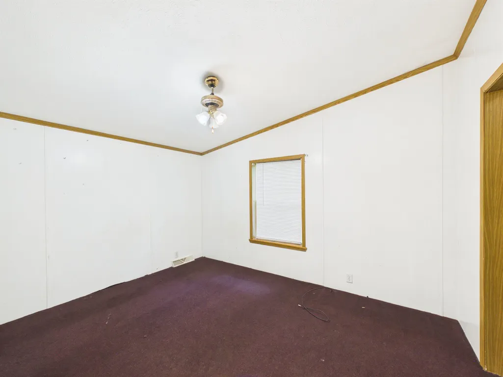
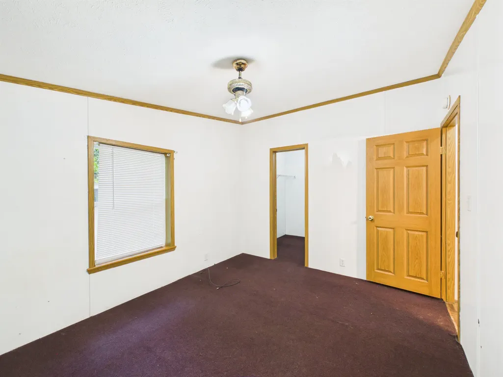
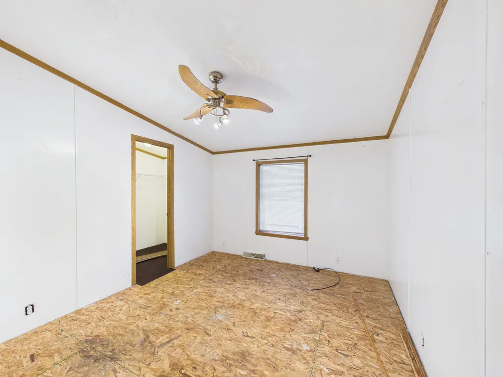
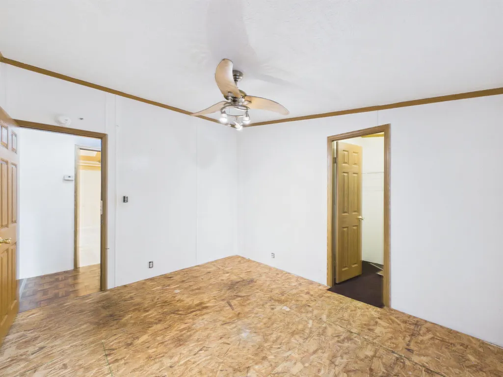
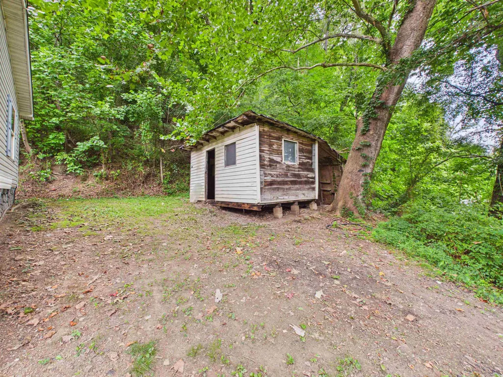
Bring Your Vision to Life! This 3-bedroom, 2-bathroom double-wide offers a great opportunity to make a home your own. The living room, dining area, and kitchen create an open-concept layout, providing a comfortable space for everyday living and entertaining. All three bedrooms feature walk-in closets, offering plenty of storage. The primary bedroom includes access to its own private bathroom, along with convenient access to the laundry area. The home sits just off the main road adding convenient access to nearby amenities. With some work and updates, this property has the potential to become a great home or investment opportunity. Come take a look and bring your ideas!
| Price History | |
|---|---|
| 8/9/2026 | Listed $109,900 |
General Features
| Heating | Central Electric |
|---|---|
| Kitchen Level | 1 |
| Cooling | Central Air |
| Roof | Shingles |
| Construction | Vinyl |
| Status | Active |
| Full Baths | Two |
| Half Baths | None |
| Year Built | 1999 |
| Parking | Off-Street Parking |
| Style | One Story |
| County | Lincoln |
| Class | RESIDENTIAL |
| Type | Double Wide |
| Status | ACTIVE |
| Subdivision | WV |
| Area | 16 - Lincoln Co. |
| Primary City | Branchland |
| Directions | From 1-64 take Rt 10 approx 14 miles. Turn R on Madison Creek Rd,go 1.2 Miles then slight L on to Dairy Rd. Continue for 9.5 Miles Turn R onto Low Gap Branch Rd,in approx 150ft the house is on R. |
| City | Branchland |
| Agent First Name | Todd |
| Agent Last Name | Jenkins |
| Postal Code | 25506 |
| PROPERTY DESCRIPTION | Level,Sloping |
| Listing Agent | 958 |
Interior Features
| Living Room Level | 1 |
|---|---|
| Basement | No |
| Dining Room | 1 |
| Living Room | Ceiling Fan(s),Wall-to-Wall Carpet |
| Bedroom 1 Level | 1 |
| Flooring | Wall-to-Wall Carpet,Vinyl |
| Other Room 1 Level | 1 |
| Equipment | Hot Water Heat Elec OWNED |
| Kitchen Size | 15'4''x12'5'' |
| Living Room Area | 22'6''x12'6'' |
| Beds | Three |
| Appliances Included | Range/Oven,Dishwasher,Refrigerator,Washer,Dryer |
| Basement/Foundation | Crawl Space |
| Dining Room Area | 10'8''x12'6'' |
| Bath 1 Level | 1 |
| Bath 2 Level | 1 |
| Other Room 1 Size | 10'11''x5' |
| Finished SqFt | 1568 |
| Other Room 1 Name | Laundry/Utility |
| Bedroom 1 Size | 12'8''x12'6'' |
| No. of Rooms | Six |
Exterior Features
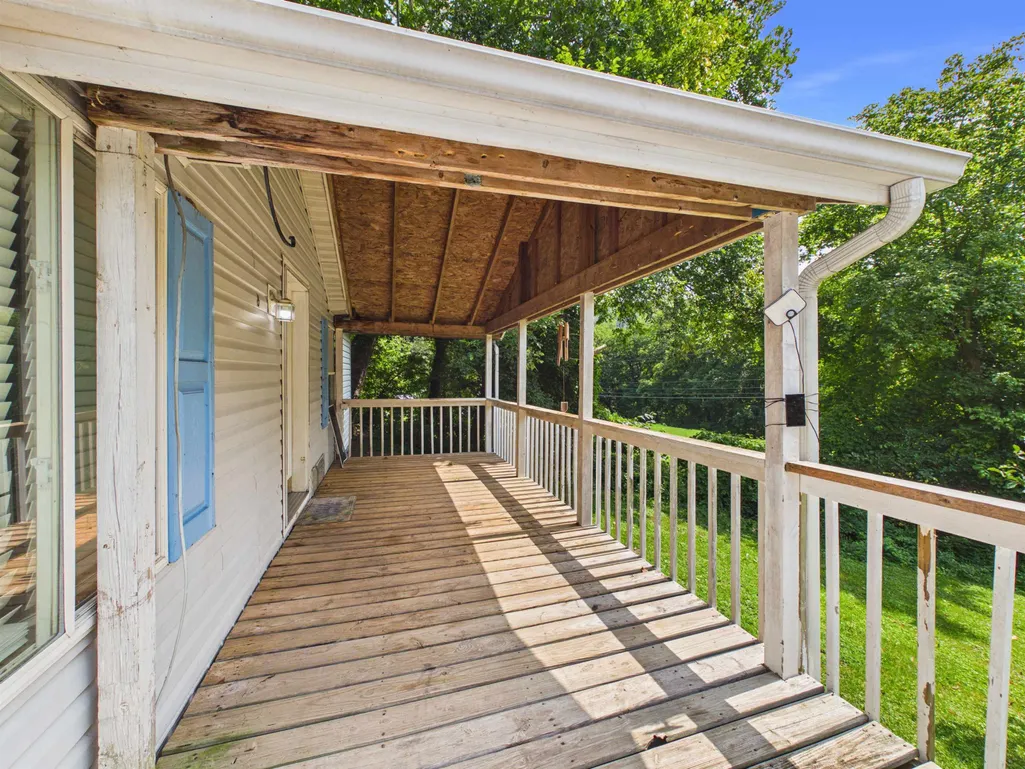
| Exterior | Porch,Deck |
|---|---|
| Lot Size Area | 0.33 |
| Water/Sewer | Public Water,Aeration System |
Amenities
- Foreclosure
- Views
- Short Sale
- New Construction
- Adult 55+
- Lease To Own
- No HOA Fees
- Furnished
- Primary On Main
- Air Conditioning
- Seller Finance
- Green
- Fixer Upper
- Horse
- Golf
- Fireplace
- Deck
- Garage
- Basement
- Pool
Property vs Single Family Average in 25506
Price
Year Built
Visits
 Huntington Board of REALTORS® All information deemed reliable but not guaranteed. All properties are subject to prior sale, change or withdrawal. Neither listing broker(s) or information provider(s) shall be responsible for any typographical errors, misinformation, misprints and shall be held totally harmless. Listing(s) information is provided for consumer's personal, non-commercial use and may not be used for any purpose other than to identify prospective properties consumers may be interested in purchasing. The data relating to real estate for sale on this website comes in part from the Internet Data Exchange program of the Multiple Listing Service. Real estate listings held by brokerage firms other than Charleston may be marked with the Internet Data Exchange logo and detailed information about those properties will include the name of the listing broker(s) when required by the MLS. Copyright ©2026 All rights reserved.
Last Updated: September 27, 2026 11:34 PM UTC
Huntington Board of REALTORS® All information deemed reliable but not guaranteed. All properties are subject to prior sale, change or withdrawal. Neither listing broker(s) or information provider(s) shall be responsible for any typographical errors, misinformation, misprints and shall be held totally harmless. Listing(s) information is provided for consumer's personal, non-commercial use and may not be used for any purpose other than to identify prospective properties consumers may be interested in purchasing. The data relating to real estate for sale on this website comes in part from the Internet Data Exchange program of the Multiple Listing Service. Real estate listings held by brokerage firms other than Charleston may be marked with the Internet Data Exchange logo and detailed information about those properties will include the name of the listing broker(s) when required by the MLS. Copyright ©2026 All rights reserved.
Last Updated: September 27, 2026 11:34 PM UTC
 Kanawha Valley Board of REALTORS® All information deemed reliable but not guaranteed. All properties are subject to prior sale, change or withdrawal. Neither listing broker(s) or information provider(s) shall be responsible for any typographical errors, misinformation, misprints and shall be held totally harmless. Listing(s) information is provided for consumer's personal, non-commercial use and may not be used for any purpose other than to identify prospective properties consumers may be interested in purchasing. The data relating to real estate for sale on this website comes in part from the Internet Data Exchange program of the Multiple Listing Service. Real estate listings held by brokerage firms other than Charleston may be marked with the Internet Data Exchange logo and detailed information about those properties will include the name of the listing broker(s) when required by the MLS. Copyright ©2026 All rights reserved.
Last Updated: September 27, 2026 11:26 PM UTC
Kanawha Valley Board of REALTORS® All information deemed reliable but not guaranteed. All properties are subject to prior sale, change or withdrawal. Neither listing broker(s) or information provider(s) shall be responsible for any typographical errors, misinformation, misprints and shall be held totally harmless. Listing(s) information is provided for consumer's personal, non-commercial use and may not be used for any purpose other than to identify prospective properties consumers may be interested in purchasing. The data relating to real estate for sale on this website comes in part from the Internet Data Exchange program of the Multiple Listing Service. Real estate listings held by brokerage firms other than Charleston may be marked with the Internet Data Exchange logo and detailed information about those properties will include the name of the listing broker(s) when required by the MLS. Copyright ©2026 All rights reserved.
Last Updated: September 27, 2026 11:26 PM UTC
 Greenbrier Valley Board of REALTORS® All information deemed reliable but not guaranteed. All properties are subject to prior sale, change or withdrawal. Neither listing broker(s) or information provider(s) shall be responsible for any typographical errors, misinformation, misprints and shall be held totally harmless. Listing(s) information is provided for consumer's personal, non-commercial use and may not be used for any purpose other than to identify prospective properties consumers may be
