
Address
72 Milton Road, Point Pleasant, WV
Price
$ 295,000
Property Attributes
- MLS#277192
- TypeSingle Family
- Listing Status Active
- CountyMason
- CityPoint Pleasant
- AreaMason County
- NeighborhoodYes
- Zip25550
- Style
- Taxes$ 16
- Price$ 295,000
- Bedrooms3
- Full Bathrooms2
- Half Bathrooms0
- Sqr Footage1325
- Lot Size0.17 Acres
Data Source:
Kanawha Valley Board of REALTORS® (KVBOR)
Property Description
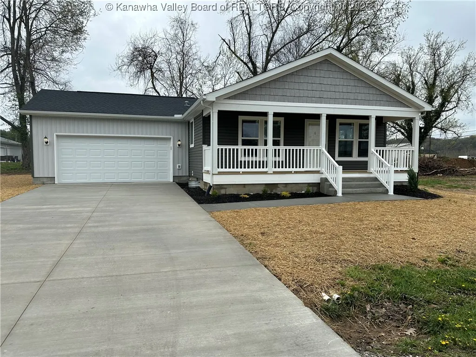
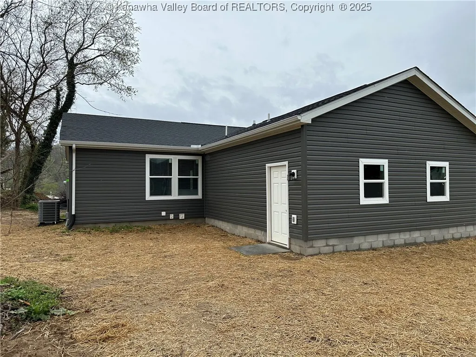
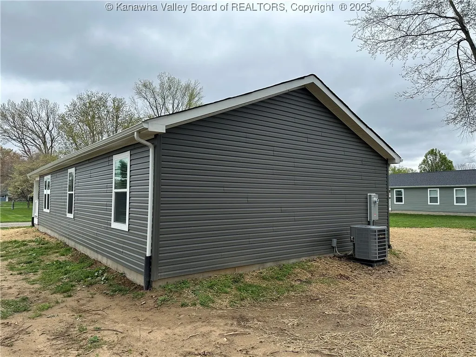
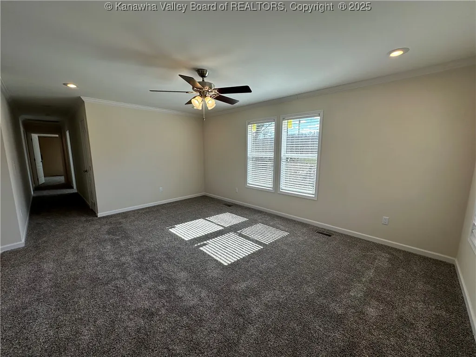
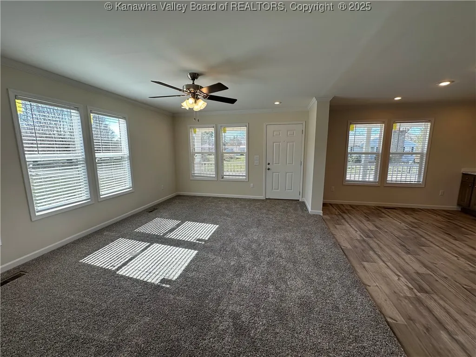
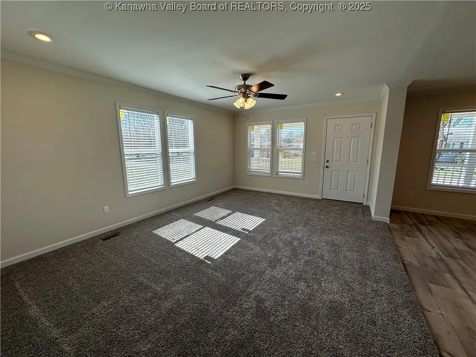
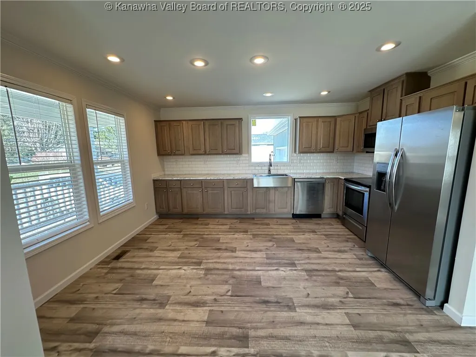
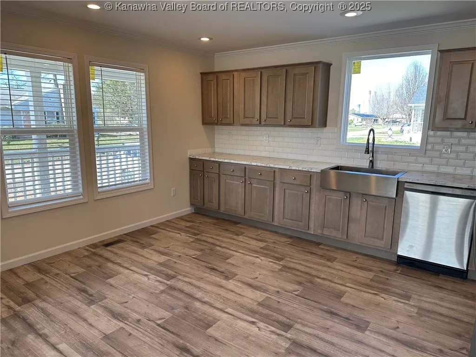
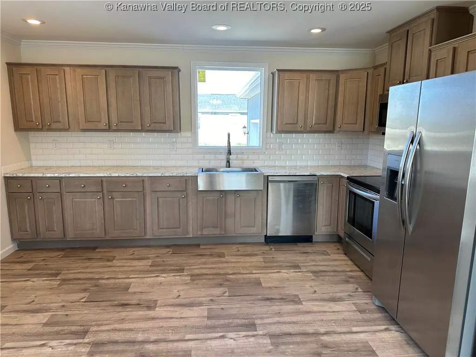
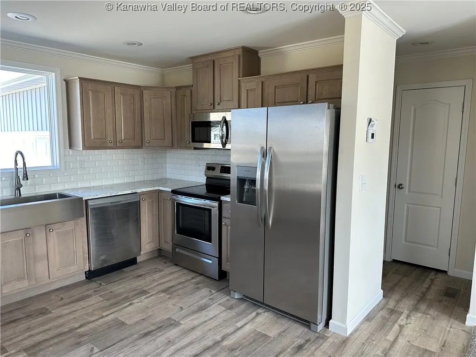
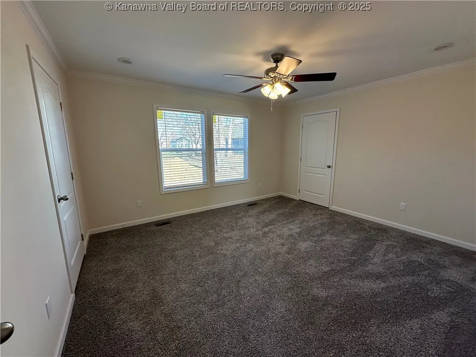
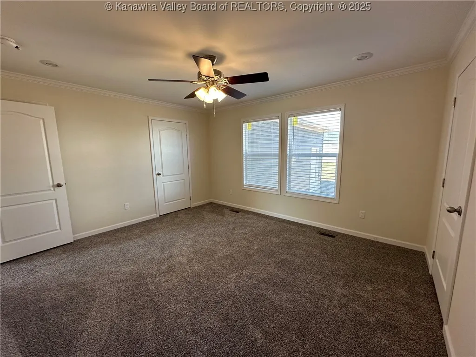
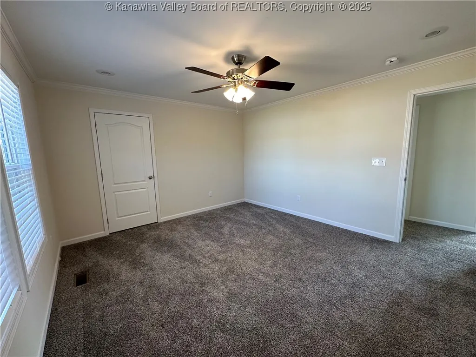
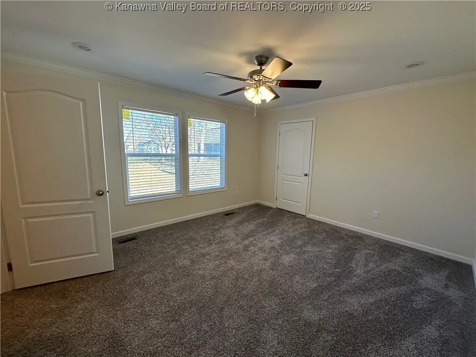
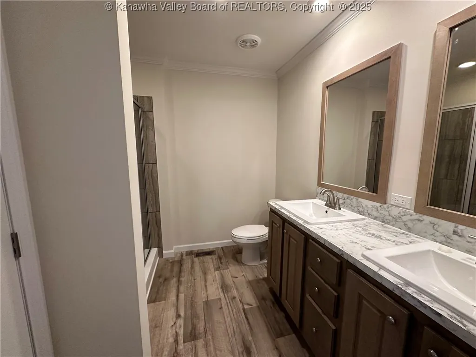
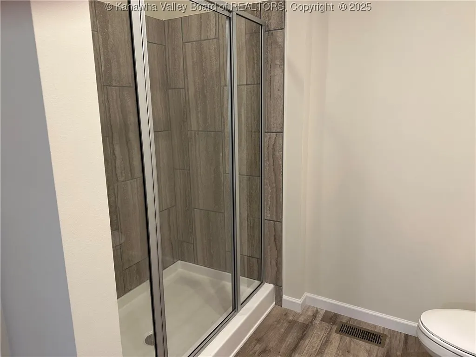
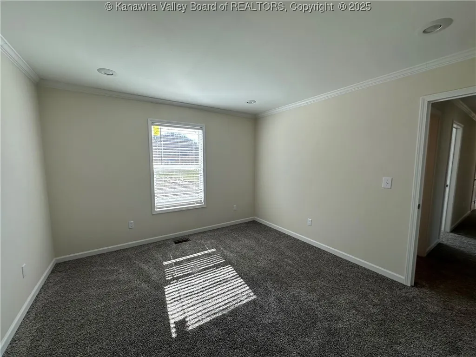
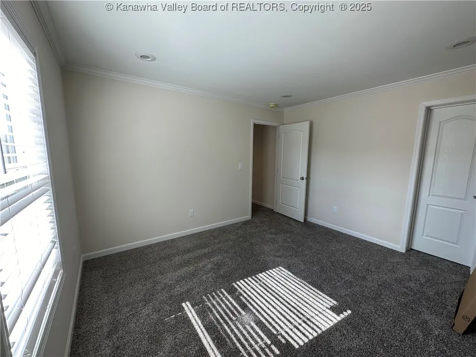
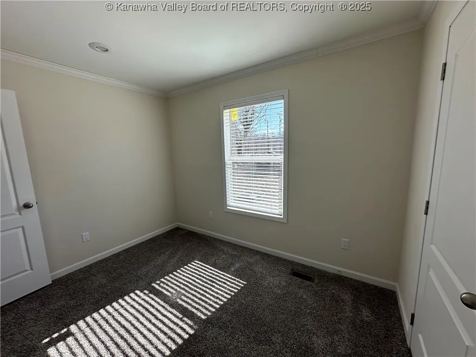
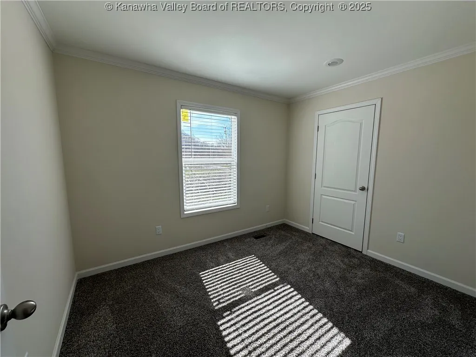
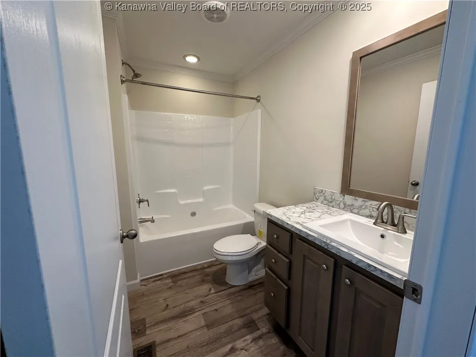
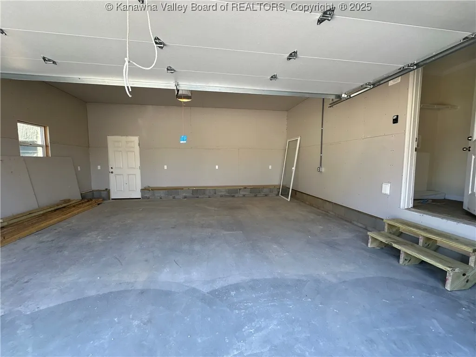
NEW CONSTRUCTION----ready for you to move in and call home. 5/12 pitch roof, total electric, upgraded vinyl siding. 1325 square feet with 3 BRs and 2 Baths. Open floor plan with carpet and Vinyl plank flooring throughout. Energy Smart home with R50 insulation in ceiling and R15 insulation in sidewall. The Kitchen has raised panel Maple Cabinets-Morning Mist, Stainless Steel appliances and Farm Sink plus Subway Tile between the kitchen cabinets and countertop. There are ceiling fans in the Living Room and in the Primary Bedroom. There is a 60" Ceramic Shower in the Primary Bathroom. The house has a full front porch plus an attached 2 Car Garage 22'X22'. The double driveway and sidewalk will be concreted.
| Elementary School | Middle School | High School |
|---|---|---|
| Point Pleasant Elementary School | Point Pleasant Middle School | Point Pleasant High School |
| Price History | |
|---|---|
| 1/9/2026 | Listed $295,000 |
General Features
| County | Mason |
|---|---|
| Property Type | Residential |
| HOA | false |
| Subdivision Name | Yes |
| Status | Active |
| Directions | From 22nd Street stop light go north on Jackson Avenue approximately 2.7 miles. Turn right at the Exxon Station onto amp only Road. Milton Road will be the third road on your left |
| City | Point Pleasant |
| MLS Area | Mason County |
| Lot Size Units | Acres |
| Elementary School | Point Pleasant |
| Tax Annual Amount | 16 |
| Middle/Junior High School | Point Pleasant |
| Standard Status | Active |
| High School | Point Pleasant |
| Sewer | Public Sewer |
| Heating | Heat Pump |
| Cooling | Heat Pump |
| Roof | Composition,Shingle |
| Architectural Style | One Story |
| Construction Materials | Drywall,Vinyl Siding |
| Stories Count | 1 |
| Property Subtype | Single Family Residence |
| Total Rooms | 5 |
| Full Baths | 2 |
| Property Sub Type Additional | Single Family Residence |
| Garage Y/N | true |
| Garage Spaces | 2 |
| Attached Garage | true |
Interior Features
| Total Baths | 2 |
|---|---|
| Fireplace Y/N | false |
| Interior Amenities | Eat-in Kitchen |
| Basement | None |
| Flooring | Carpet,Laminate |
| Basement (Y/N) | false |
| Air Conditioning Y/N | true |
| Heating Y/N | true |
| Window Features | Insulated Windows |
| Total Bedrooms | 3 |
Exterior Features
| Lot Size Area | 0.17 |
|---|---|
| Lot Dimensions | 0x0x0x0 |
| Lot Size Acres | 0.17 |
| Waterfront Y/N | false |
| Parking Features | Attached,Garage,Two Car Garage |
| Water Source | Public |
Amenities
- Foreclosure
- Views
- Short Sale
- New Construction
- Adult 55+
- Lease To Own
- No HOA Fees
- Furnished
- Primary On Main
- Air Conditioning
- Seller Finance
- Green
- Fixer Upper
- Horse
- Golf
- Fireplace
- Deck
- Garage
- Basement
- Pool
Property vs Single Family Average in 25550
Price
Taxes
 Huntington Board of REALTORS® All information deemed reliable but not guaranteed. All properties are subject to prior sale, change or withdrawal. Neither listing broker(s) or information provider(s) shall be responsible for any typographical errors, misinformation, misprints and shall be held totally harmless. Listing(s) information is provided for consumer's personal, non-commercial use and may not be used for any purpose other than to identify prospective properties consumers may be interested in purchasing. The data relating to real estate for sale on this website comes in part from the Internet Data Exchange program of the Multiple Listing Service. Real estate listings held by brokerage firms other than Charleston may be marked with the Internet Data Exchange logo and detailed information about those properties will include the name of the listing broker(s) when required by the MLS. Copyright ©2026 All rights reserved.
Last Updated: September 12, 2026 2:38 AM UTC
Huntington Board of REALTORS® All information deemed reliable but not guaranteed. All properties are subject to prior sale, change or withdrawal. Neither listing broker(s) or information provider(s) shall be responsible for any typographical errors, misinformation, misprints and shall be held totally harmless. Listing(s) information is provided for consumer's personal, non-commercial use and may not be used for any purpose other than to identify prospective properties consumers may be interested in purchasing. The data relating to real estate for sale on this website comes in part from the Internet Data Exchange program of the Multiple Listing Service. Real estate listings held by brokerage firms other than Charleston may be marked with the Internet Data Exchange logo and detailed information about those properties will include the name of the listing broker(s) when required by the MLS. Copyright ©2026 All rights reserved.
Last Updated: September 12, 2026 2:38 AM UTC
 Kanawha Valley Board of REALTORS® All information deemed reliable but not guaranteed. All properties are subject to prior sale, change or withdrawal. Neither listing broker(s) or information provider(s) shall be responsible for any typographical errors, misinformation, misprints and shall be held totally harmless. Listing(s) information is provided for consumer's personal, non-commercial use and may not be used for any purpose other than to identify prospective properties consumers may be interested in purchasing. The data relating to real estate for sale on this website comes in part from the Internet Data Exchange program of the Multiple Listing Service. Real estate listings held by brokerage firms other than Charleston may be marked with the Internet Data Exchange logo and detailed information about those properties will include the name of the listing broker(s) when required by the MLS. Copyright ©2026 All rights reserved.
Last Updated: September 12, 2026 2:40 AM UTC
Kanawha Valley Board of REALTORS® All information deemed reliable but not guaranteed. All properties are subject to prior sale, change or withdrawal. Neither listing broker(s) or information provider(s) shall be responsible for any typographical errors, misinformation, misprints and shall be held totally harmless. Listing(s) information is provided for consumer's personal, non-commercial use and may not be used for any purpose other than to identify prospective properties consumers may be interested in purchasing. The data relating to real estate for sale on this website comes in part from the Internet Data Exchange program of the Multiple Listing Service. Real estate listings held by brokerage firms other than Charleston may be marked with the Internet Data Exchange logo and detailed information about those properties will include the name of the listing broker(s) when required by the MLS. Copyright ©2026 All rights reserved.
Last Updated: September 12, 2026 2:40 AM UTC
 Greenbrier Valley Board of REALTORS® All information deemed reliable but not guaranteed. All properties are subject to prior sale, change or withdrawal. Neither listing broker(s) or information provider(s) shall be responsible for any typographical errors, misinformation, misprints and shall be held totally harmless. Listing(s) information is provided for consumer's personal, non-commercial use and may not be used for any purpose other than to identify prospective properties consumers may be
