


Address
1206 E Riverview Drive, Belle, WV
Price
$ 285,000
Property Attributes
- MLS#285098
- TypeSingle Family
- Listing Status Pending
- CountyKanawha
- CityBelle
- AreaMalden East
- NeighborhoodJARRETT ADN
- Zip25015
- Style
- Year Built1956
- Taxes$ 1225
- Price$ 285,000
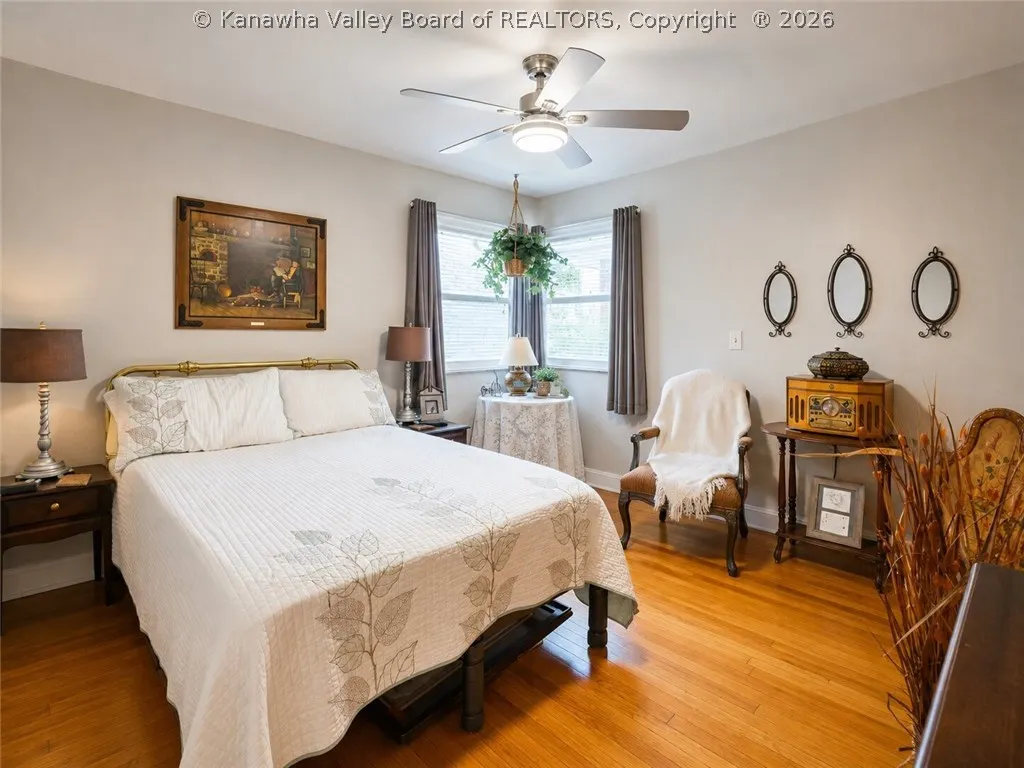
- Bedrooms3
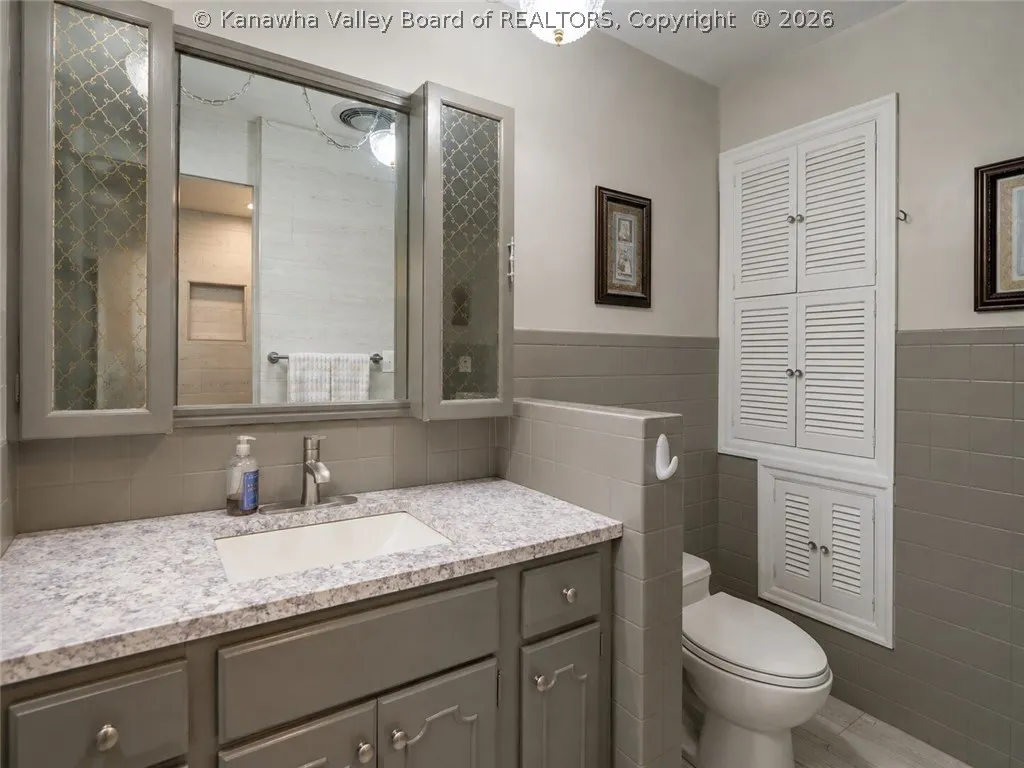
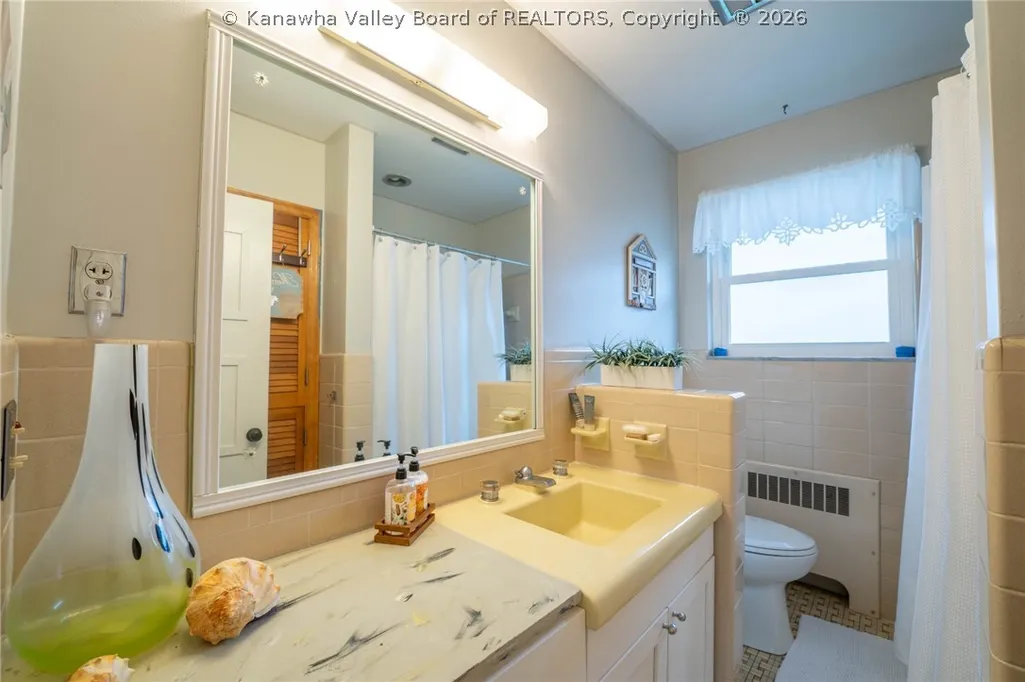
- Full Bathrooms2
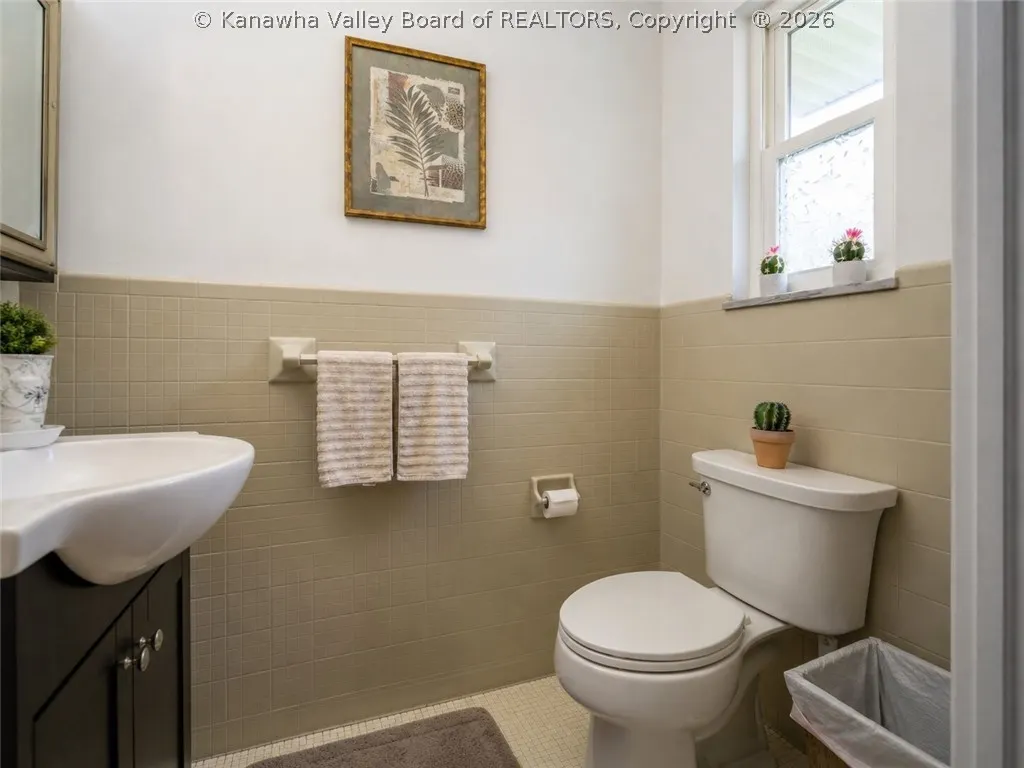
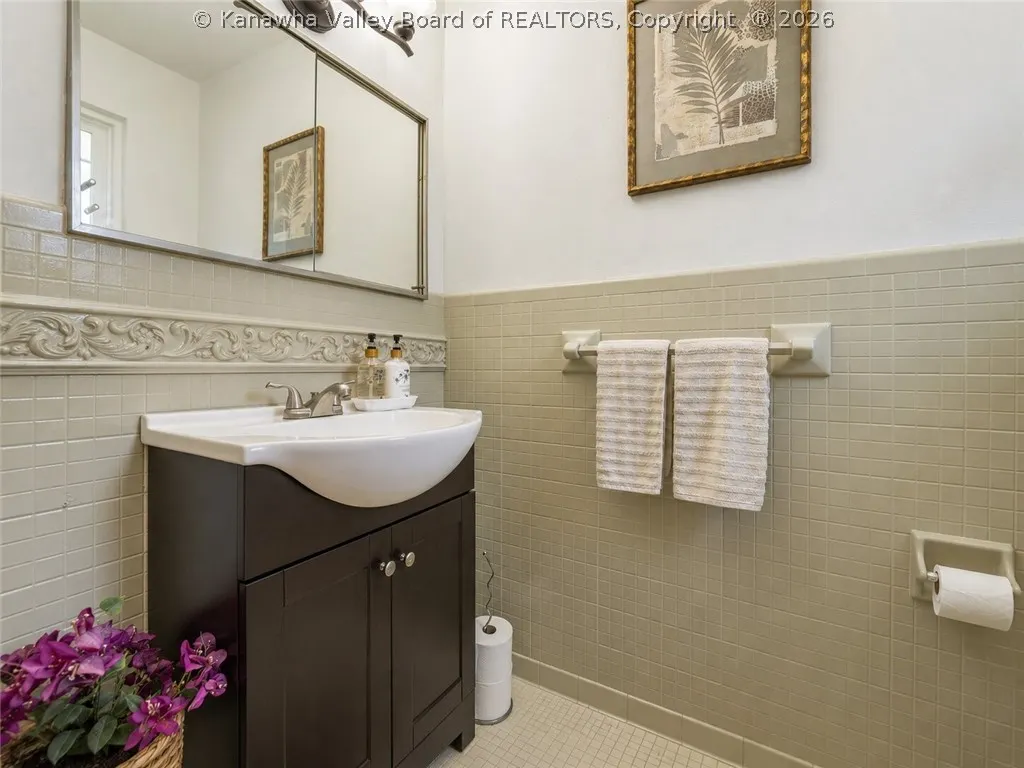
- Half Bathrooms1
- Sqr Footage2512
- Lot Size0.24 Acres
Data Source:
Kanawha Valley Board of REALTORS® (KVBOR)
Property Description
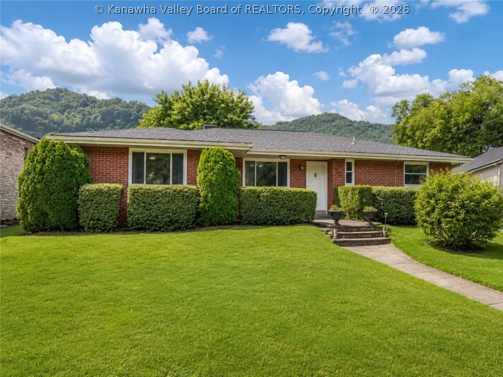
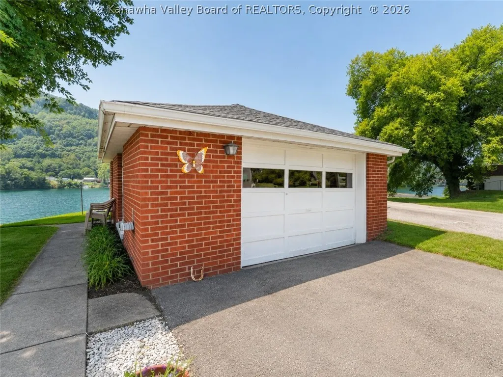
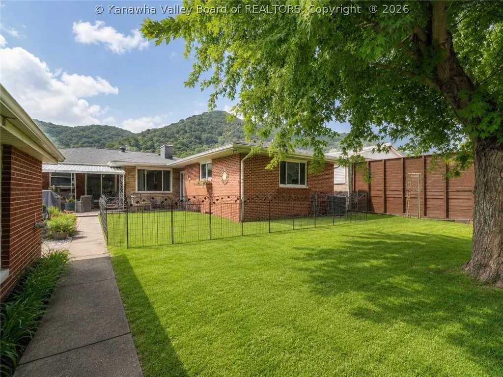
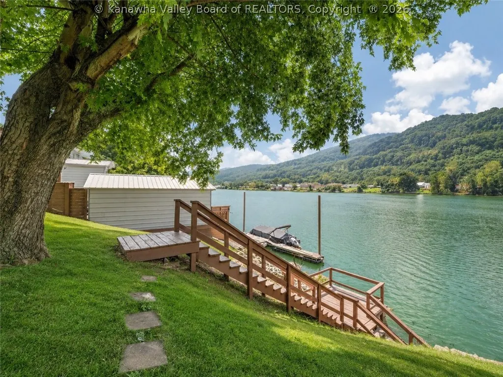
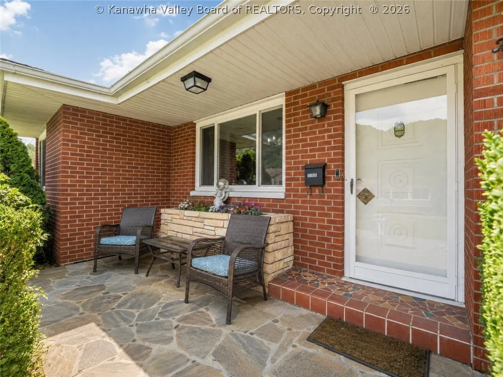
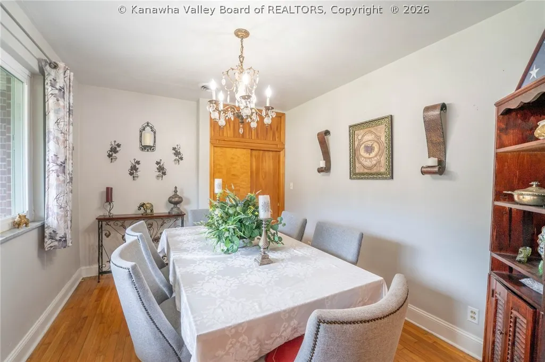
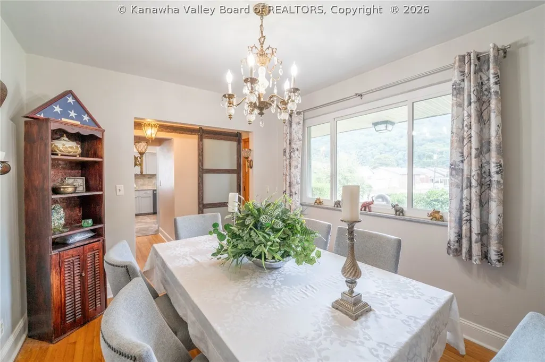
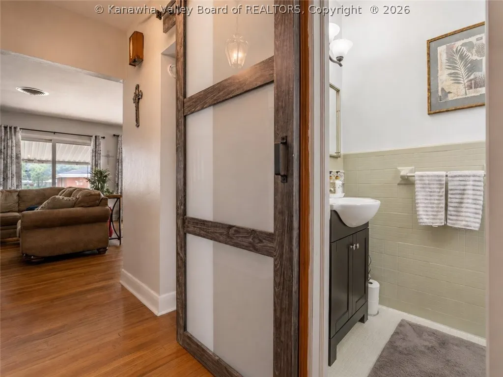
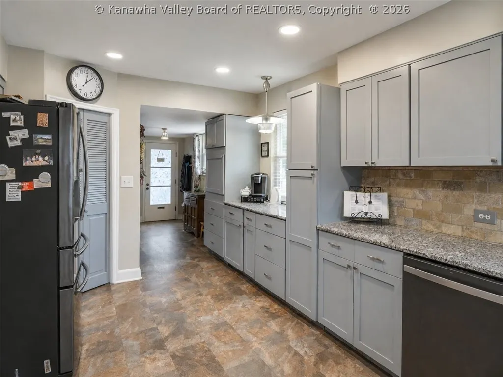
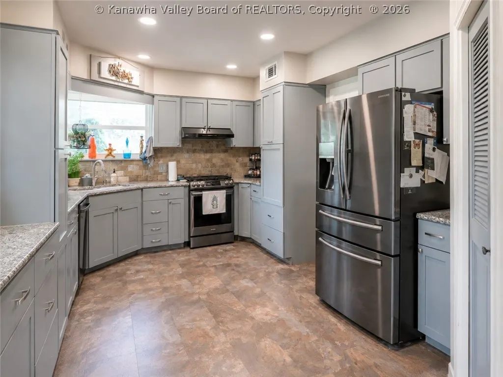
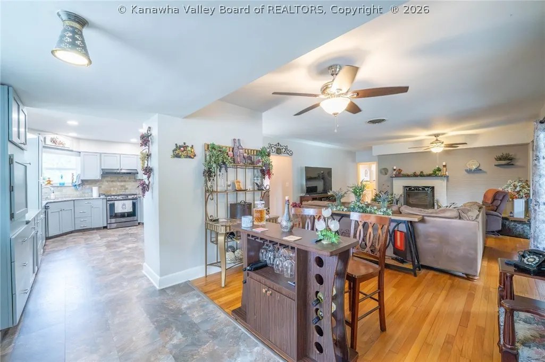
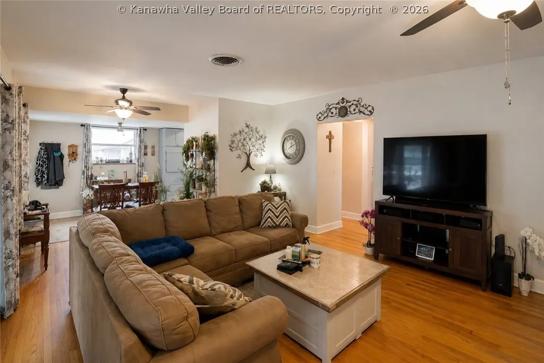
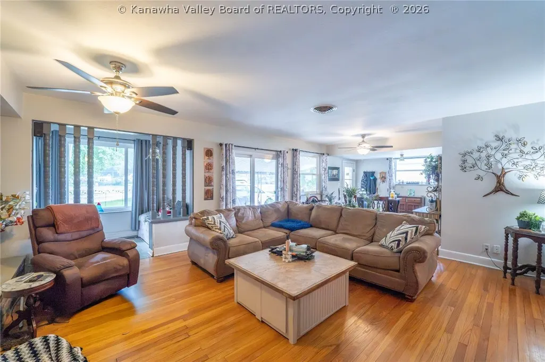
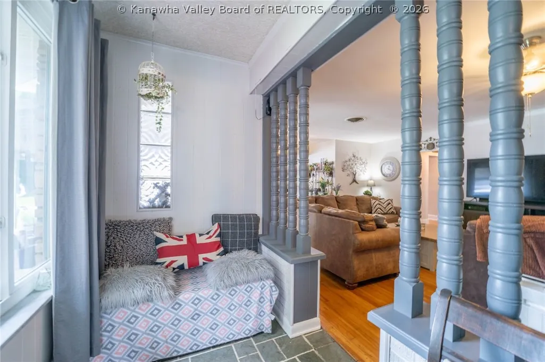
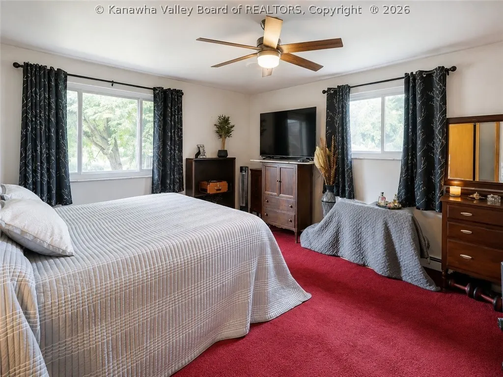
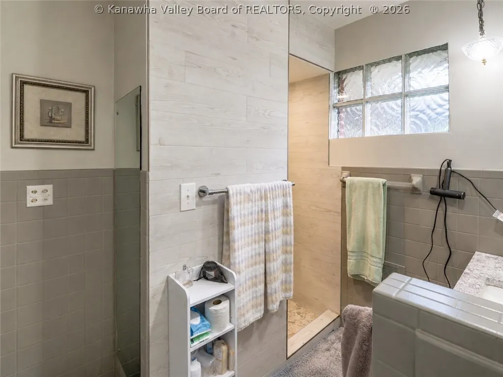
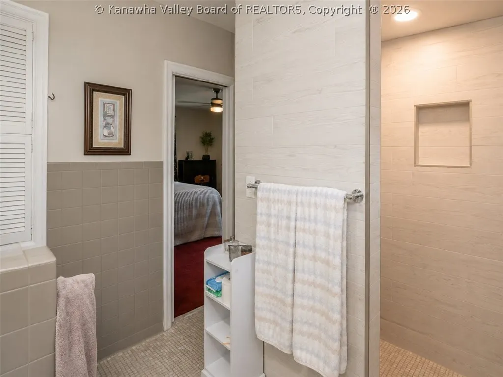
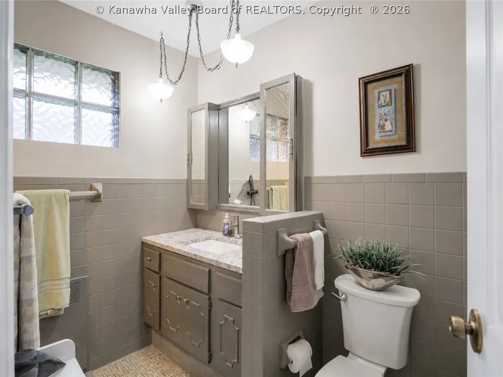
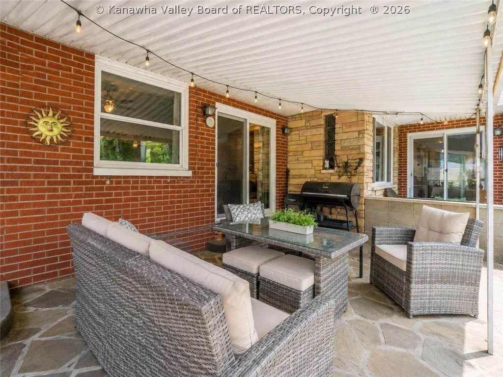
Welcome to this charming ranch-style home nestled on a corner river lot in Belle! Offering 3 bedrooms and 2.5 baths, including a spacious primary ensuite, this home is filled with natural light and breathtaking river views. The completely updated kitchen features new cabinetry, stone backsplash, quartz sink, granite countertops, and a convenient coffee bar. The current dining room offers flexibility and could easily serve as a potential 4th bedroom. Additional updates include new lighting, newer HVAC, Lifetime windows and doors, two newer water heaters, and extra-long eaves. Enjoy the fenced backyard, plus stairs and a deck leading directly to the river. Boating enthusiasts will love having the marina directly across the river! Conveniently located just minutes from downtown Charleston and seconds from Belle’s local favorites, this property offers incredible value and is one you won’t want to miss! *Photos are virtually modified*
| Elementary School | Middle School | High School |
|---|---|---|
| Belle Elementary School | Dupont Middle School | Riverside High School |
| Price History | |
|---|---|
| 8/20/2026 | Listed $285,000 |
General Features
| County | Kanawha |
|---|---|
| Property Type | Residential |
| HOA | false |
| Subdivision Name | JARRETT ADN |
| Status | Pending |
| Directions | Rt 60 East from Charleston to Belle exit, left on Dupont Ave to E 12th Street, turn right to end of street, house on left. |
| City | Belle |
| MLS Area | Malden East |
| Lot Size Units | Acres |
| Elementary School | Belle |
| Tax Annual Amount | 1225 |
| Middle/Junior High School | Dupont |
| Standard Status | Pending |
| High School | Riverside |
| Sewer | Public Sewer |
| Heating | Hot Water |
| Cooling | Central Air |
| Possession | Closing |
| Roof | Composition,Shingle |
| Architectural Style | Ranch,One Story |
| Construction Materials | Brick,Drywall,Plaster |
| Year Built | 1956 |
| Stories Count | 1 |
| Property Subtype | Ranch |
| Total Rooms | 8 |
| Full Baths | 2 |
| Property Sub Type Additional | Ranch,Single Family Residence |
| Patio/Porch Features | Patio |
| Garage Y/N | true |
| Garage Spaces | 1 |
| Attached Garage | false |
Interior Features
| Total Baths | 3 |
|---|---|
| Total Fireplaces | 1 |
| Fireplace Y/N | true |
| Interior Amenities | Breakfast Area,Separate/Formal Dining Room |
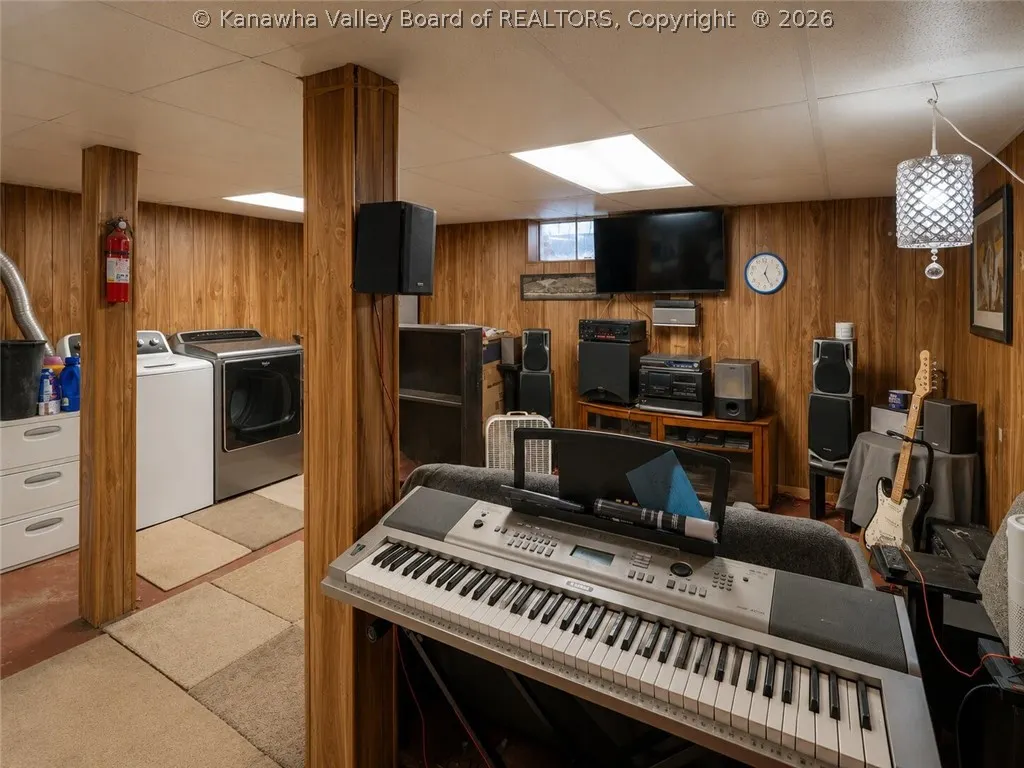
| Basement | Partial |
| Flooring | Ceramic Tile,Hardwood,Vinyl |
| Basement (Y/N) | true |
| Air Conditioning Y/N | true |
| Heating Y/N | true |
| Window Features | Non-Insulated |
| Half Baths | 1 |
| Total Bedrooms | 3 |
| LivingAreaSource | Listing Agent |
Exterior Features
| Lot Size Area | 0.24 |
|---|---|
| Lot Dimensions | 0x0x0x0 |
| Lot Size Acres | 0.24 |
| Waterfront Y/N | false |
| Parking Features | Detached,Garage,One Car Garage,Parking Pad |
| Water Source | Public |
| Exterior Amenities | Patio |
Amenities
- Foreclosure
- Views
- Short Sale
- New Construction
- Adult 55+
- Lease To Own
- No HOA Fees
- Furnished
- Primary On Main
- Air Conditioning
- Seller Finance
- Green
- Fixer Upper
- Horse
- Golf
- Fireplace
- Deck
- Garage
- Basement
- Pool
Property vs Single Family Average in 25015
Price
Taxes
Year Built
 Huntington Board of REALTORS® All information deemed reliable but not guaranteed. All properties are subject to prior sale, change or withdrawal. Neither listing broker(s) or information provider(s) shall be responsible for any typographical errors, misinformation, misprints and shall be held totally harmless. Listing(s) information is provided for consumer's personal, non-commercial use and may not be used for any purpose other than to identify prospective properties consumers may be interested in purchasing. The data relating to real estate for sale on this website comes in part from the Internet Data Exchange program of the Multiple Listing Service. Real estate listings held by brokerage firms other than Charleston may be marked with the Internet Data Exchange logo and detailed information about those properties will include the name of the listing broker(s) when required by the MLS. Copyright ©2026 All rights reserved.
Last Updated: September 25, 2026 12:15 PM UTC
Huntington Board of REALTORS® All information deemed reliable but not guaranteed. All properties are subject to prior sale, change or withdrawal. Neither listing broker(s) or information provider(s) shall be responsible for any typographical errors, misinformation, misprints and shall be held totally harmless. Listing(s) information is provided for consumer's personal, non-commercial use and may not be used for any purpose other than to identify prospective properties consumers may be interested in purchasing. The data relating to real estate for sale on this website comes in part from the Internet Data Exchange program of the Multiple Listing Service. Real estate listings held by brokerage firms other than Charleston may be marked with the Internet Data Exchange logo and detailed information about those properties will include the name of the listing broker(s) when required by the MLS. Copyright ©2026 All rights reserved.
Last Updated: September 25, 2026 12:15 PM UTC
 Kanawha Valley Board of REALTORS® All information deemed reliable but not guaranteed. All properties are subject to prior sale, change or withdrawal. Neither listing broker(s) or information provider(s) shall be responsible for any typographical errors, misinformation, misprints and shall be held totally harmless. Listing(s) information is provided for consumer's personal, non-commercial use and may not be used for any purpose other than to identify prospective properties consumers may be interested in purchasing. The data relating to real estate for sale on this website comes in part from the Internet Data Exchange program of the Multiple Listing Service. Real estate listings held by brokerage firms other than Charleston may be marked with the Internet Data Exchange logo and detailed information about those properties will include the name of the listing broker(s) when required by the MLS. Copyright ©2026 All rights reserved.
Last Updated: September 25, 2026 12:11 PM UTC
Kanawha Valley Board of REALTORS® All information deemed reliable but not guaranteed. All properties are subject to prior sale, change or withdrawal. Neither listing broker(s) or information provider(s) shall be responsible for any typographical errors, misinformation, misprints and shall be held totally harmless. Listing(s) information is provided for consumer's personal, non-commercial use and may not be used for any purpose other than to identify prospective properties consumers may be interested in purchasing. The data relating to real estate for sale on this website comes in part from the Internet Data Exchange program of the Multiple Listing Service. Real estate listings held by brokerage firms other than Charleston may be marked with the Internet Data Exchange logo and detailed information about those properties will include the name of the listing broker(s) when required by the MLS. Copyright ©2026 All rights reserved.
Last Updated: September 25, 2026 12:11 PM UTC
 Greenbrier Valley Board of REALTORS® All information deemed reliable but not guaranteed. All properties are subject to prior sale, change or withdrawal. Neither listing broker(s) or information provider(s) shall be responsible for any typographical errors, misinformation, misprints and shall be held totally harmless. Listing(s) information is provided for consumer's personal, non-commercial use and may not be used for any purpose other than to identify prospective properties consumers may be
