
Just Listed
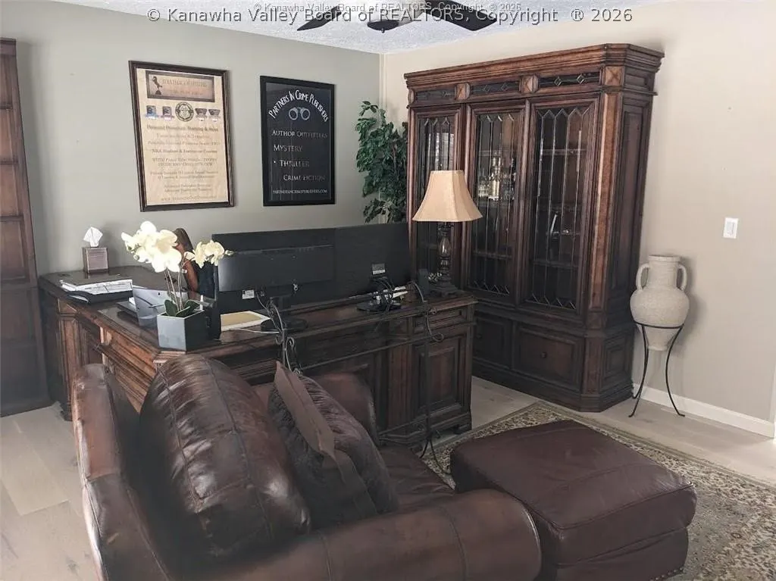
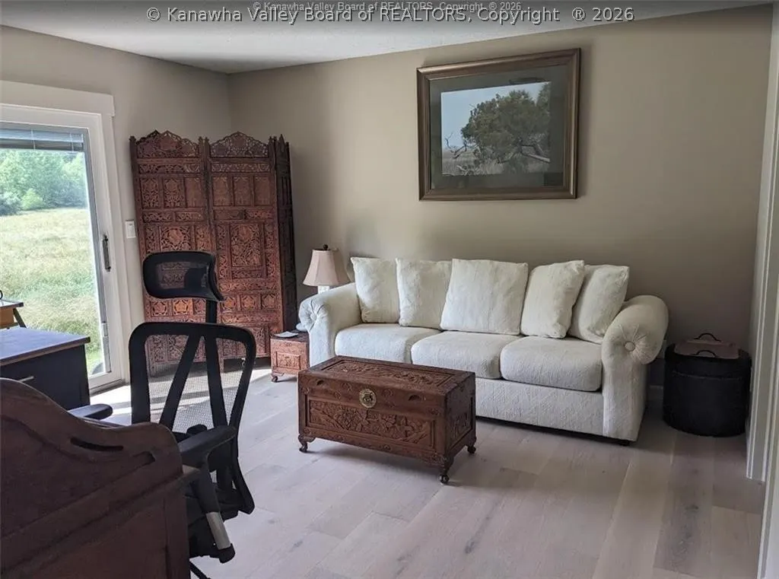
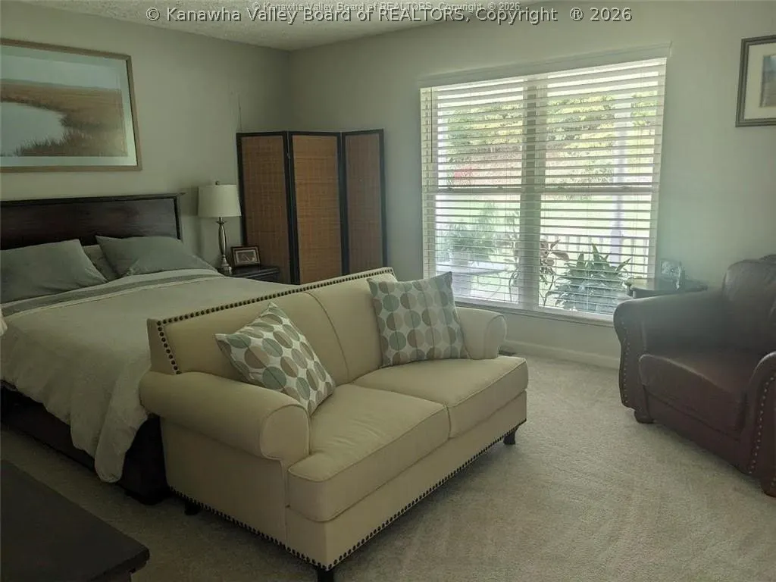
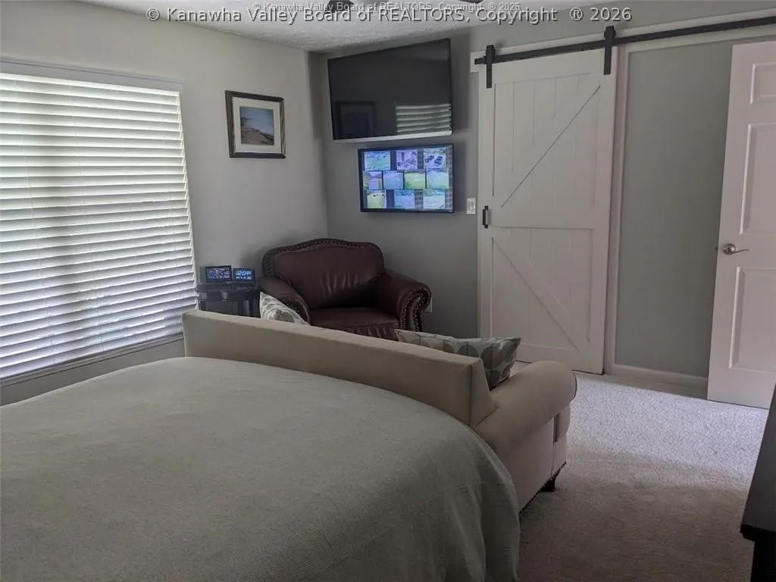
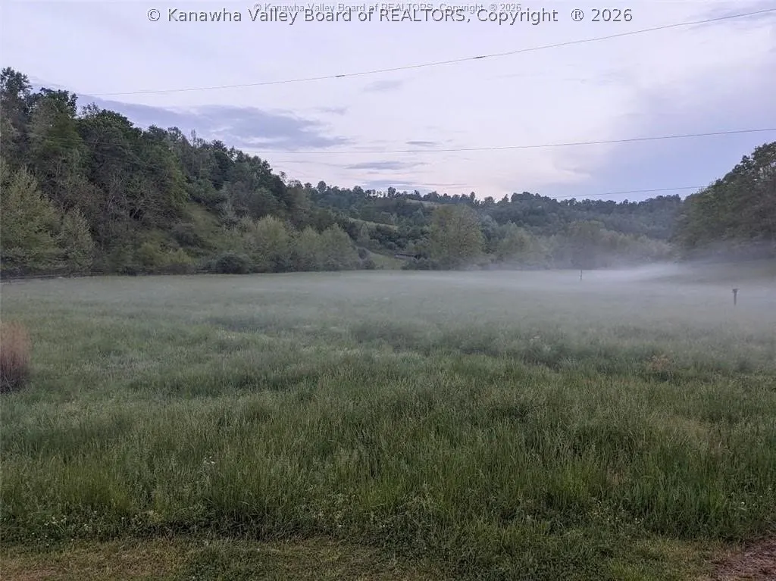
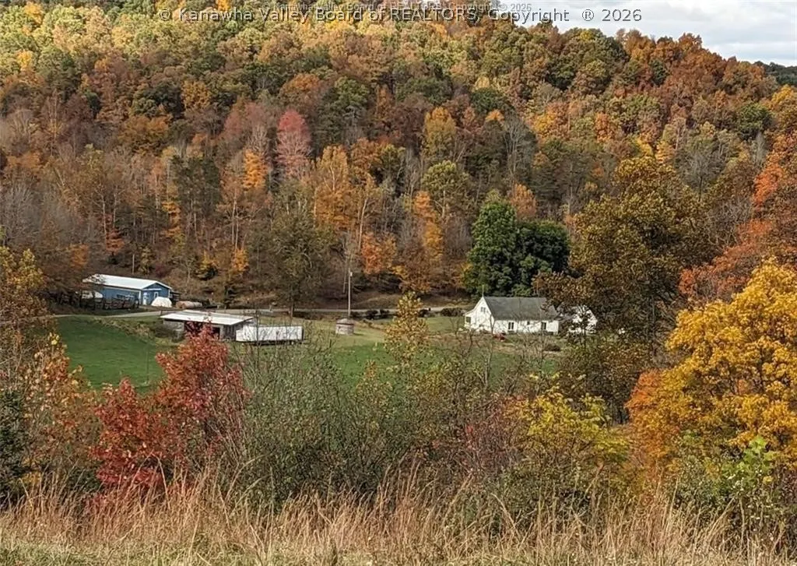

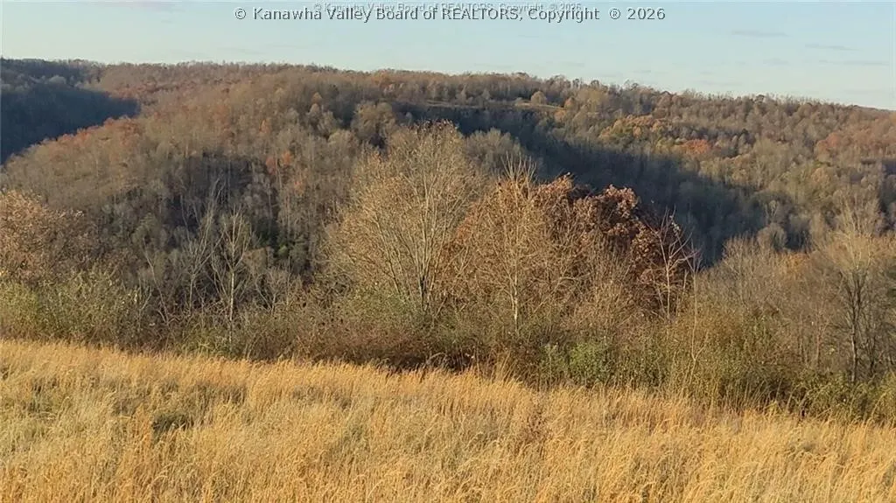
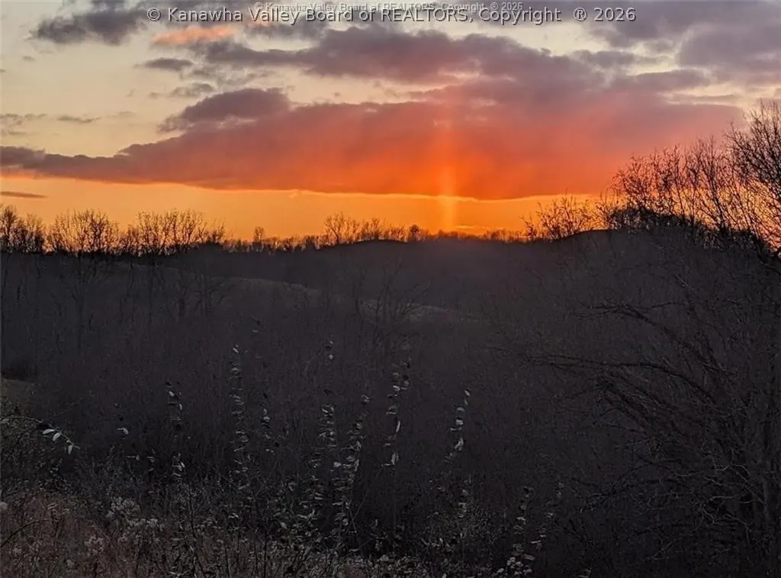
Address
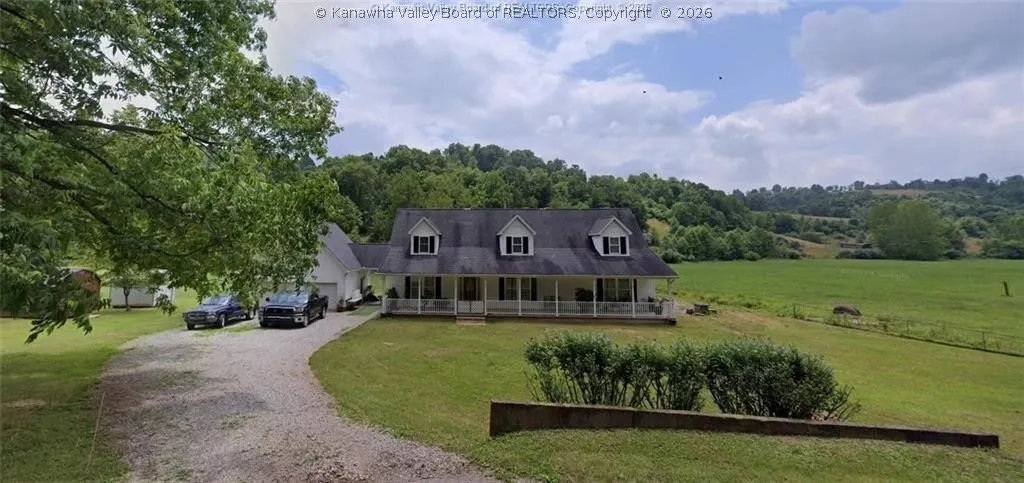
621 Seamans Fork Road, Reedy, WV
Price
$ 579,999
Property Attributes
- MLS#285657
- TypeSingle Family
- Listing Status Active
- CountyRoane
- CityReedy
- AreaRoane County
- NeighborhoodN/A
- Zip25270
- Style
- Year Built2004
- Taxes$ 1033
- Price$ 579,999
- Bedrooms3
- Full Bathrooms2
- Half Bathrooms1
- Sqr Footage2940
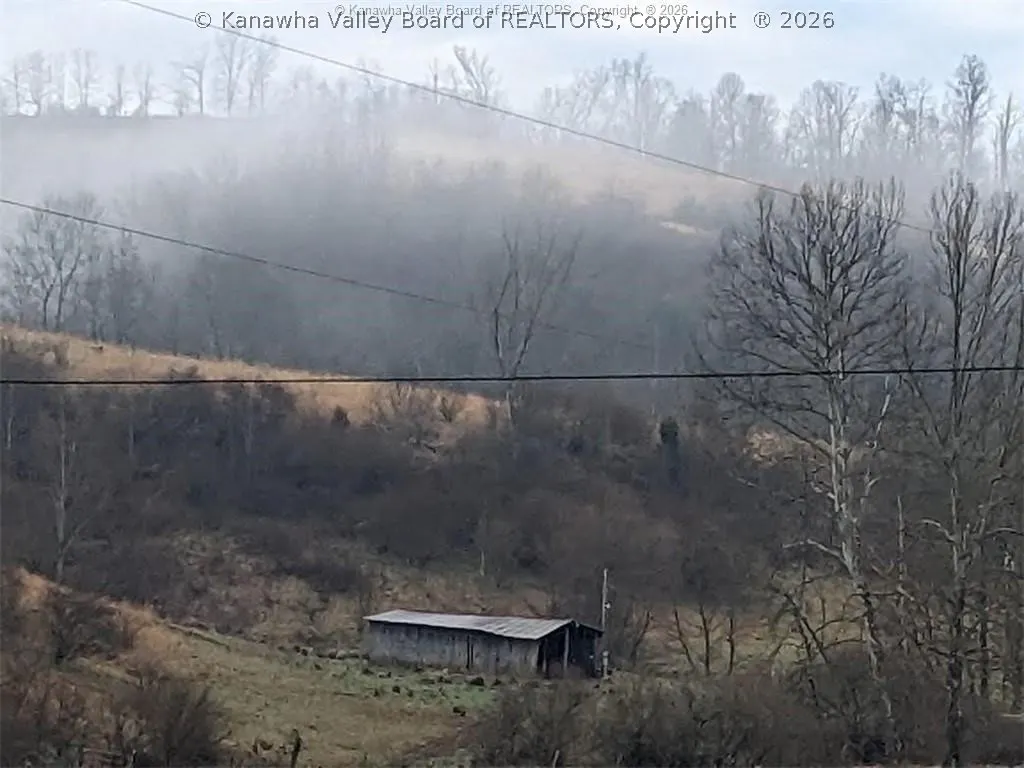
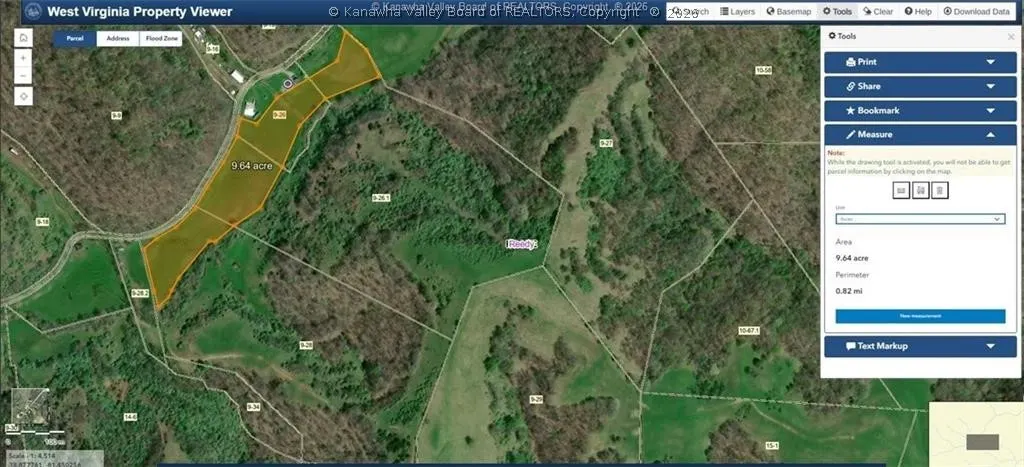
- Lot Size80.11 Acres
Data Source:
Kanawha Valley Board of REALTORS® (KVBOR)
Property Description
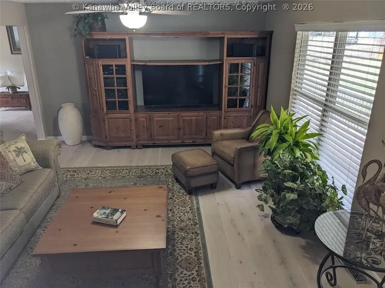
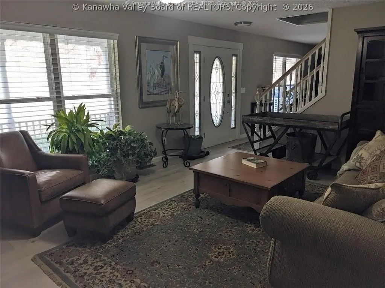
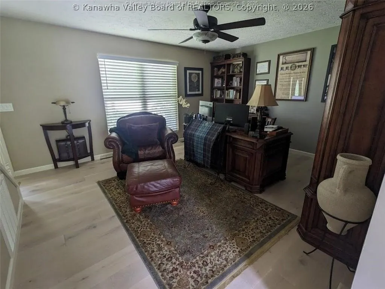
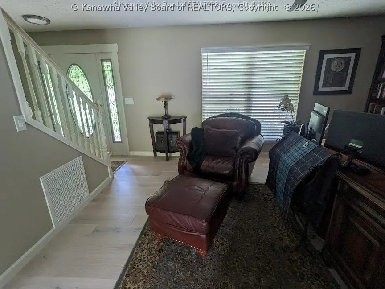
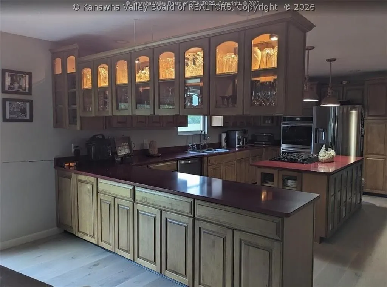
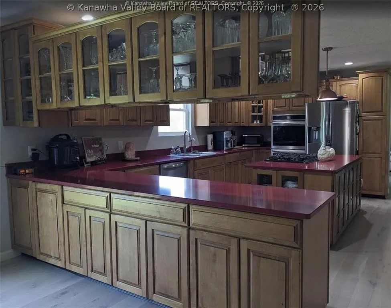
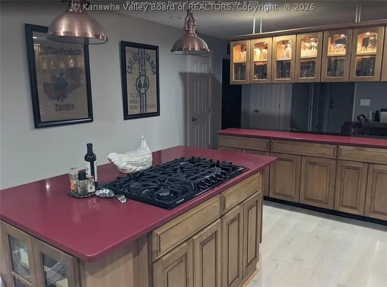
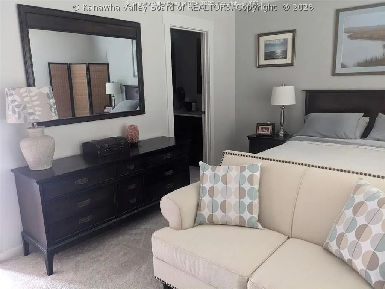
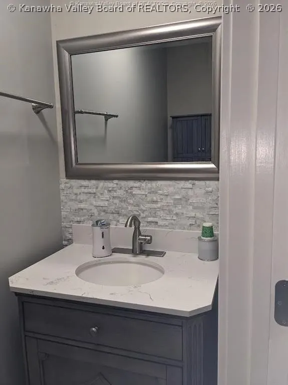
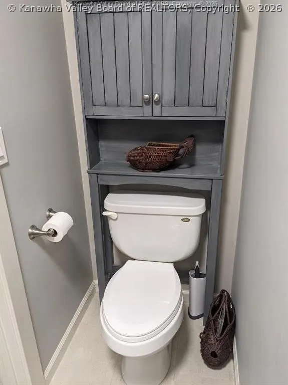
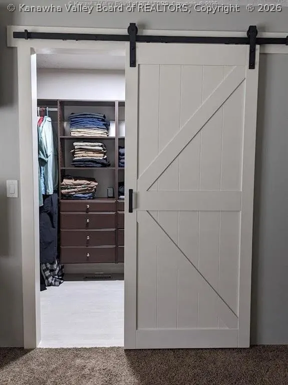
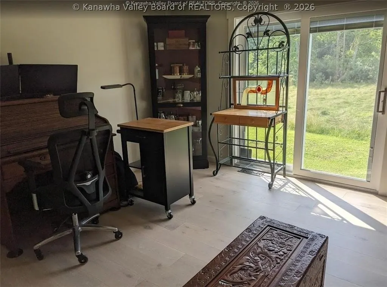
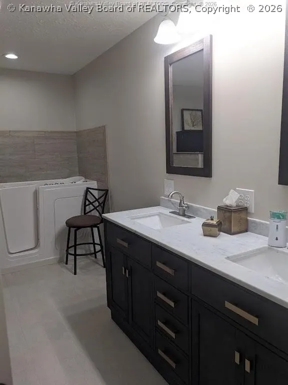
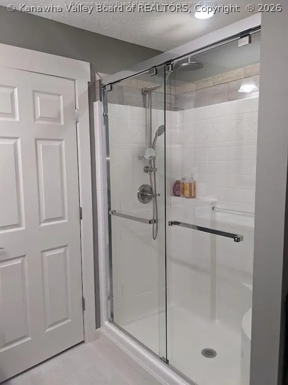
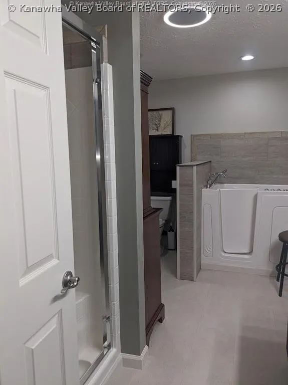
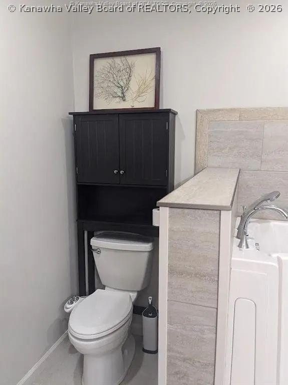
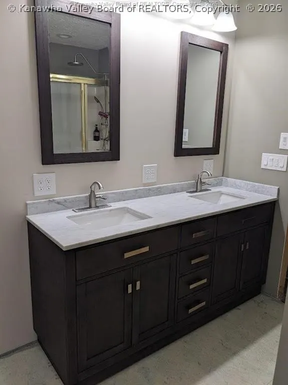
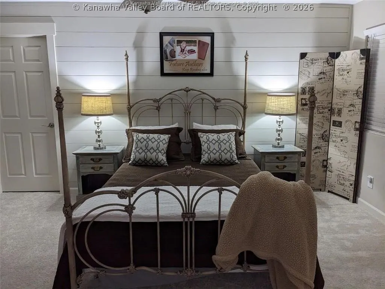
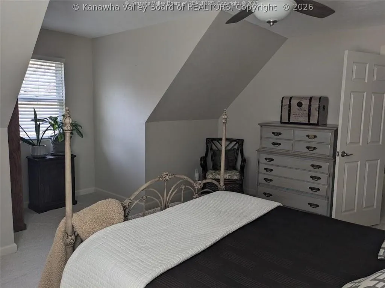
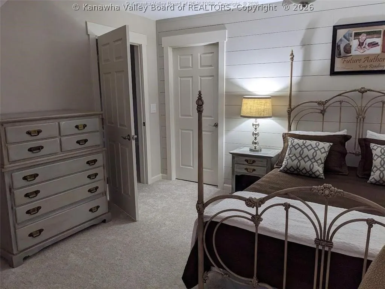
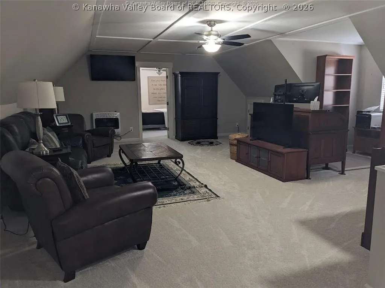
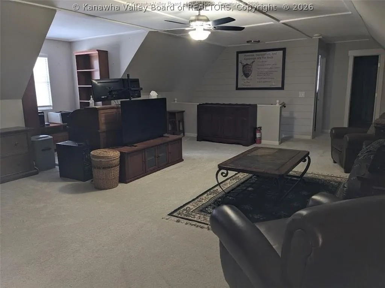
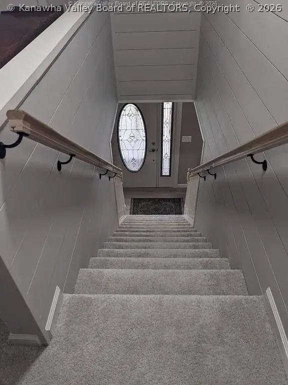
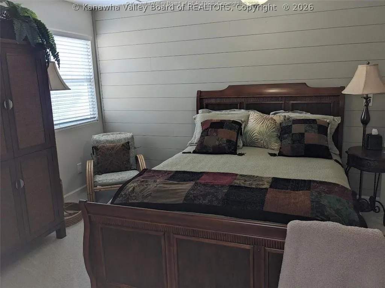
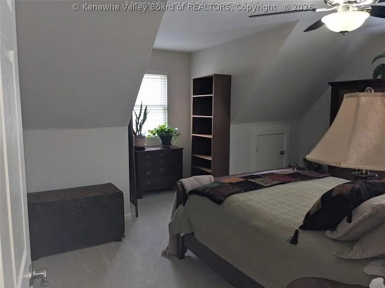
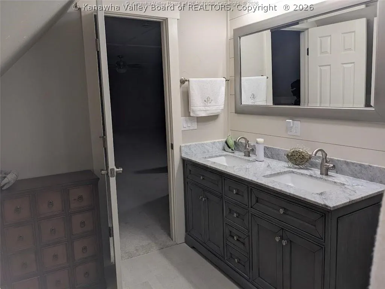
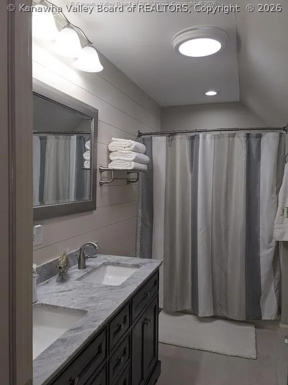
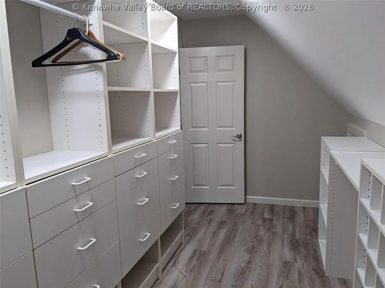
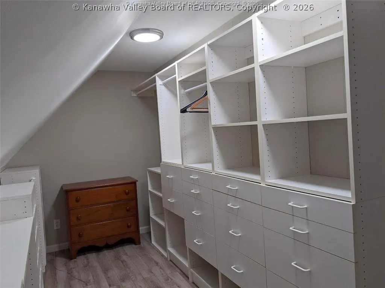
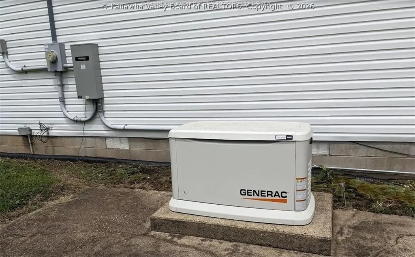
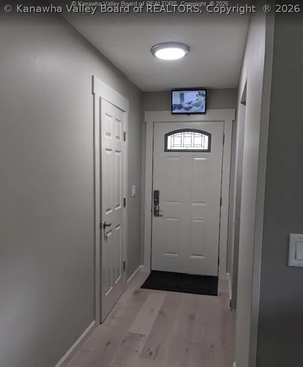
All existing appliances are new and remain with property, (Range, refrigerator, washer & dryer, microwave). Completely renovated throughout, interior and exterior doors, trim, flooring, electrical wiring and all plumbing fixtures including hot and cold supply lines. The residence also has a 24kw Generac natural gas generator with free natural gas. Entire farm is equipped with a state of the art security system from end to end. See attached addendum for complete property description. Must see!
| Elementary School | Middle School | High School |
|---|---|---|
| Reedy Elementary School | Spencer Middle School | Roane County High School |
| Price History | |
|---|---|
| 9/25/2026 | Listed $579,999 |
General Features
| County | Roane |
|---|---|
| Property Type | Residential |
| HOA | false |
| Subdivision Name | N/A |
| Status | Active |
| Directions | From Ripley Town, take Rt 33 East to a left onto Little Creek Road, which will turn into Seaman Fork Road. Follow out Seaman Fork for approximately 2.5 miles to property on the right. No sign per owner request. GPS will take you to this location. |
| City | Reedy |
| MLS Area | Roane County |
| Lot Size Units | Acres |
| Elementary School | Reedy |
| Tax Annual Amount | 1033 |
| Middle/Junior High School | Spencer |
| Standard Status | Active |
| Waterfront Features | Creek,Stream |
| High School | Roane County |
| Sewer | Septic Tank |
| Heating | Forced Air,Gas,Wall Furnace |
| Cooling | Central Air |
| Possession | Closing |
| Roof | Composition,Shingle |
| Architectural Style | Other,Two Story |
| Construction Materials | Drywall,Frame,Vinyl Siding |
| Year Built | 2004 |
| Stories Count | 2 |
| Levels | Two |
| Property Subtype | Other |
| Total Rooms | 10 |
| Full Baths | 2 |
| Property Sub Type Additional | Other,Single Family Residence |
| Security Features | Security System,Smoke Detector(s) |
| Appliances | Dishwasher,Disposal,Gas Range,Microwave,Refrigerator,Water Softener |
| Patio/Porch Features | Porch |
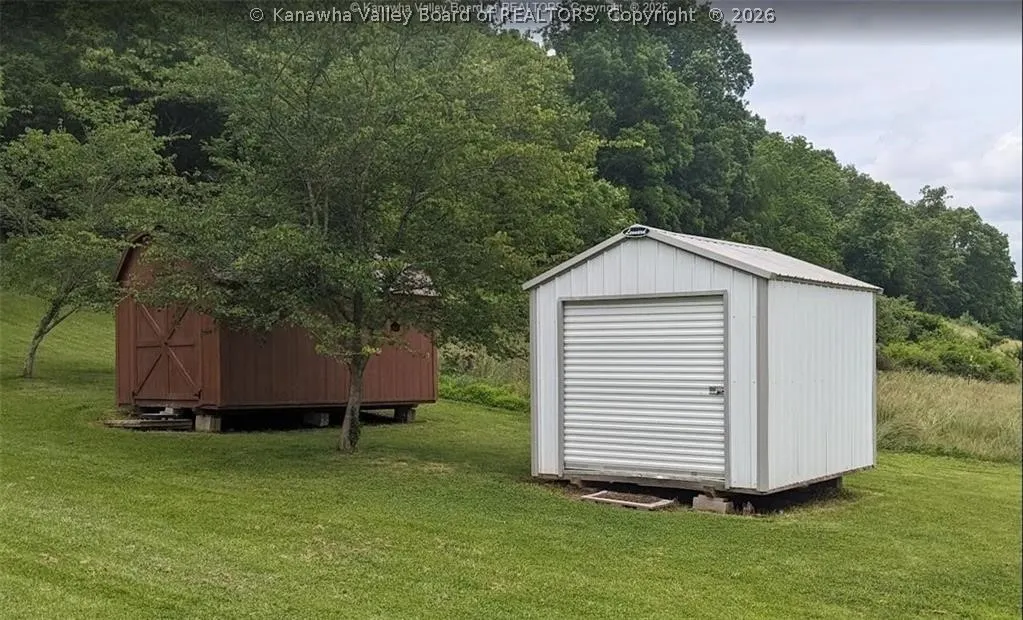
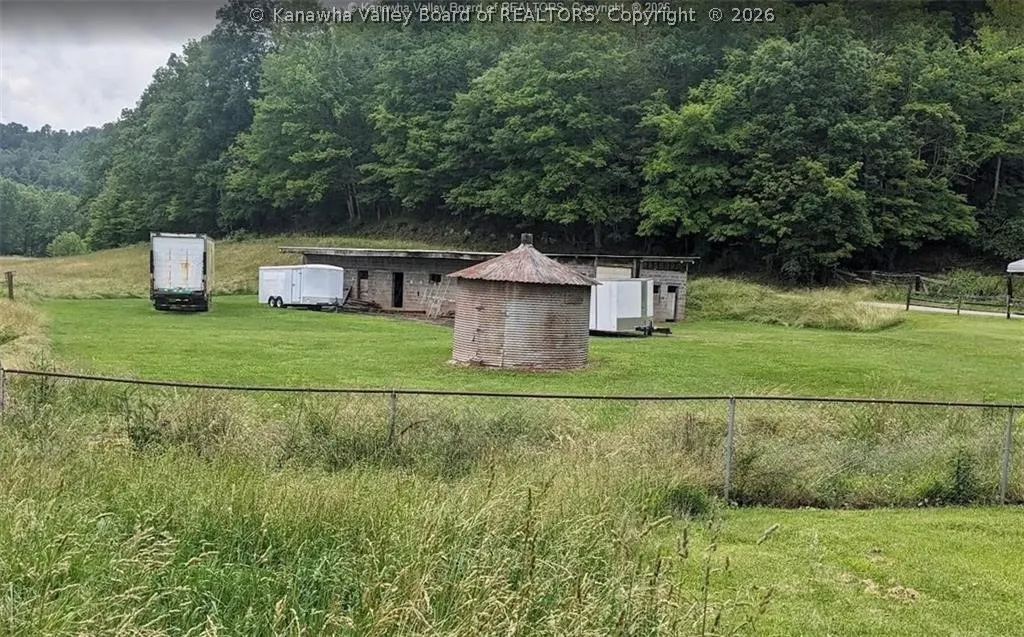
| Other Structures | Barn(s),Outbuilding,Storage |
| Garage Y/N | true |
| Garage Spaces | 2 |
| Attached Garage | true |
Interior Features
| Total Baths | 3 |
|---|---|
| Fireplace Y/N | false |
| Interior Amenities | Separate/Formal Dining Room,Eat-in Kitchen |
| Basement | None |
| Flooring | Hardwood,Other,Tile |
| Basement (Y/N) | false |
| Air Conditioning Y/N | true |
| Heating Y/N | true |
| Window Features | Insulated Windows |
| Half Baths | 1 |
| Total Bedrooms | 3 |
| LivingAreaSource | Assessor |
Exterior Features
| Lot Size Area | 80.11 |
|---|---|
| Lot Dimensions | 100x100x100x100 |
| Lot Size Acres | 80.11 |
| Waterfront Y/N | true |
| Parking Features | Attached,Garage,Two Car Garage,Heated Garage |
| Water Source | Well |
| Lot Features | Wooded |
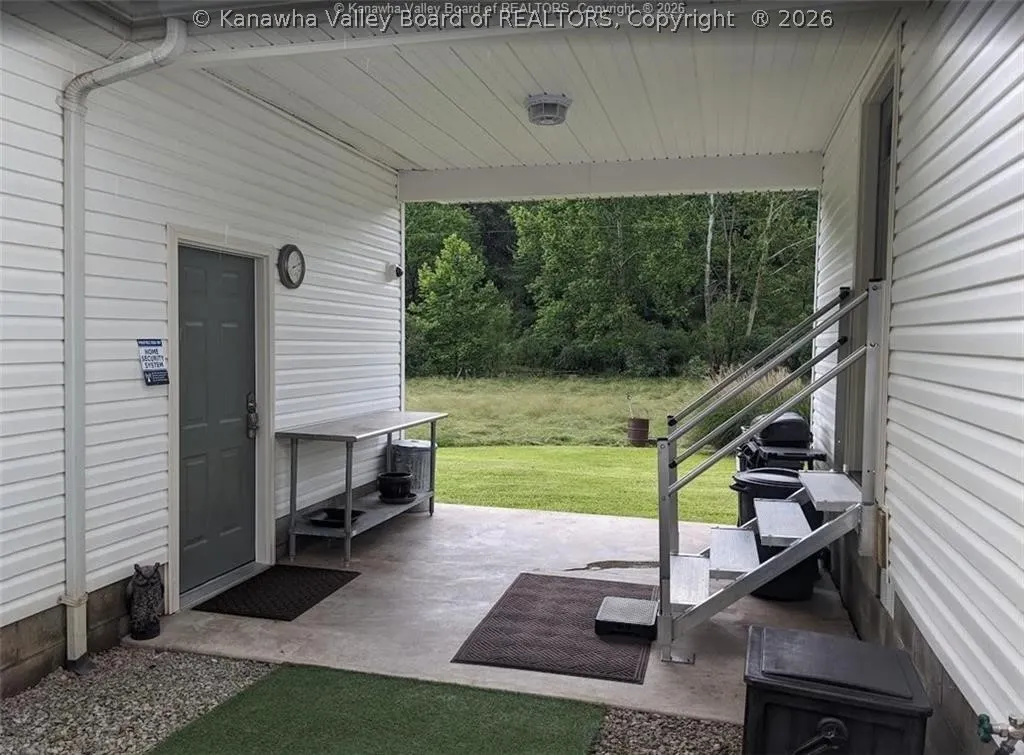
| Exterior Amenities | Breezeway,Porch,Storage |
Amenities
- Foreclosure
- Views
- Short Sale
- New Construction
- Adult 55+
- Lease To Own
- No HOA Fees
- Furnished
- Primary On Main
- Air Conditioning
- Seller Finance
- Green
- Fixer Upper
- Horse
- Golf
- Fireplace
- Deck
- Garage
- Basement
- Pool
Property vs Single Family Average in 25270
Price
Taxes
Year Built
 Huntington Board of REALTORS® All information deemed reliable but not guaranteed. All properties are subject to prior sale, change or withdrawal. Neither listing broker(s) or information provider(s) shall be responsible for any typographical errors, misinformation, misprints and shall be held totally harmless. Listing(s) information is provided for consumer's personal, non-commercial use and may not be used for any purpose other than to identify prospective properties consumers may be interested in purchasing. The data relating to real estate for sale on this website comes in part from the Internet Data Exchange program of the Multiple Listing Service. Real estate listings held by brokerage firms other than Charleston may be marked with the Internet Data Exchange logo and detailed information about those properties will include the name of the listing broker(s) when required by the MLS. Copyright ©2026 All rights reserved.
Last Updated: September 26, 2026 10:09 PM UTC
Huntington Board of REALTORS® All information deemed reliable but not guaranteed. All properties are subject to prior sale, change or withdrawal. Neither listing broker(s) or information provider(s) shall be responsible for any typographical errors, misinformation, misprints and shall be held totally harmless. Listing(s) information is provided for consumer's personal, non-commercial use and may not be used for any purpose other than to identify prospective properties consumers may be interested in purchasing. The data relating to real estate for sale on this website comes in part from the Internet Data Exchange program of the Multiple Listing Service. Real estate listings held by brokerage firms other than Charleston may be marked with the Internet Data Exchange logo and detailed information about those properties will include the name of the listing broker(s) when required by the MLS. Copyright ©2026 All rights reserved.
Last Updated: September 26, 2026 10:09 PM UTC
 Kanawha Valley Board of REALTORS® All information deemed reliable but not guaranteed. All properties are subject to prior sale, change or withdrawal. Neither listing broker(s) or information provider(s) shall be responsible for any typographical errors, misinformation, misprints and shall be held totally harmless. Listing(s) information is provided for consumer's personal, non-commercial use and may not be used for any purpose other than to identify prospective properties consumers may be interested in purchasing. The data relating to real estate for sale on this website comes in part from the Internet Data Exchange program of the Multiple Listing Service. Real estate listings held by brokerage firms other than Charleston may be marked with the Internet Data Exchange logo and detailed information about those properties will include the name of the listing broker(s) when required by the MLS. Copyright ©2026 All rights reserved.
Last Updated: September 26, 2026 9:56 PM UTC
Kanawha Valley Board of REALTORS® All information deemed reliable but not guaranteed. All properties are subject to prior sale, change or withdrawal. Neither listing broker(s) or information provider(s) shall be responsible for any typographical errors, misinformation, misprints and shall be held totally harmless. Listing(s) information is provided for consumer's personal, non-commercial use and may not be used for any purpose other than to identify prospective properties consumers may be interested in purchasing. The data relating to real estate for sale on this website comes in part from the Internet Data Exchange program of the Multiple Listing Service. Real estate listings held by brokerage firms other than Charleston may be marked with the Internet Data Exchange logo and detailed information about those properties will include the name of the listing broker(s) when required by the MLS. Copyright ©2026 All rights reserved.
Last Updated: September 26, 2026 9:56 PM UTC
 Greenbrier Valley Board of REALTORS® All information deemed reliable but not guaranteed. All properties are subject to prior sale, change or withdrawal. Neither listing broker(s) or information provider(s) shall be responsible for any typographical errors, misinformation, misprints and shall be held totally harmless. Listing(s) information is provided for consumer's personal, non-commercial use and may not be used for any purpose other than to identify prospective properties consumers may be
