


Address
540 Main St, Union, WV
Price
$ 230,000
Property Attributes
- MLS#261060
- TypeSingle Family
- Listing Status Active
- CountyMonroe
- CityUnion
- AreaUnion Corp
- Zip24983
- Style
- Year Built1841
- Taxes$ 855
- Price$ 230,000
- Bedrooms3
- Full Bathrooms2
- Half Bathrooms0
- Sqr Footage2684
- Lot Size0.18 Acres
Data Source:
Greenbrier Valley Board of REALTORS®
Property Description
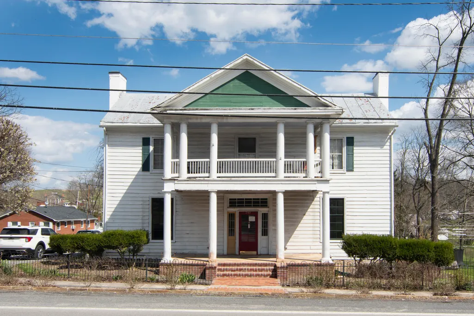
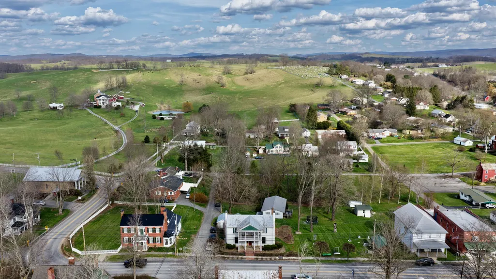
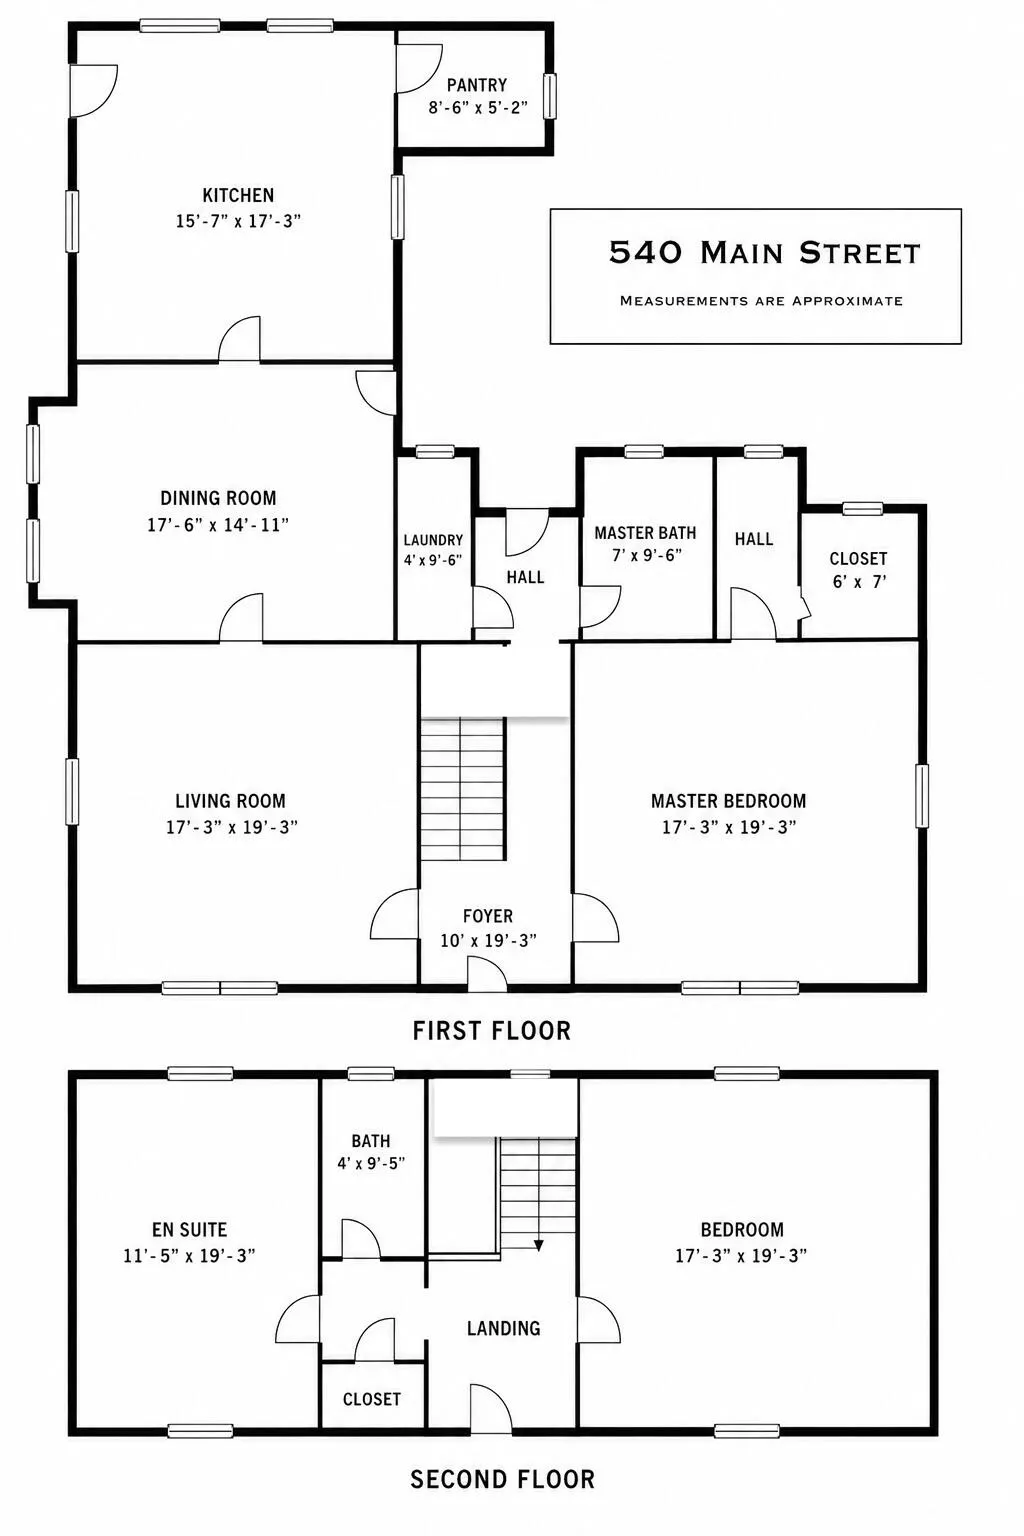
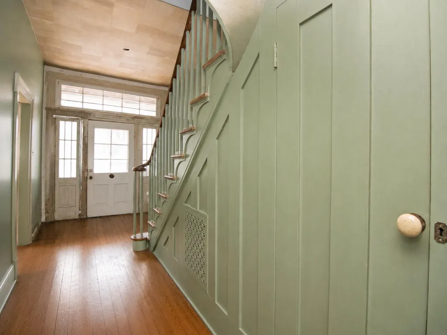
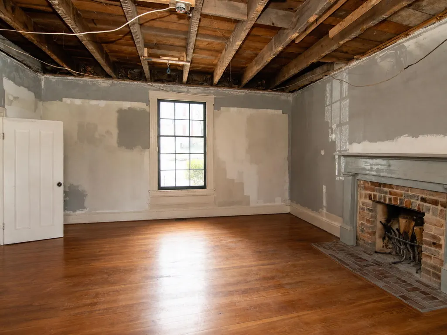
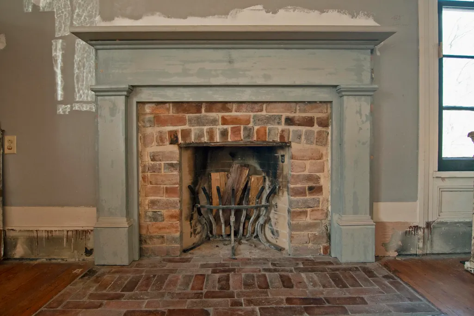
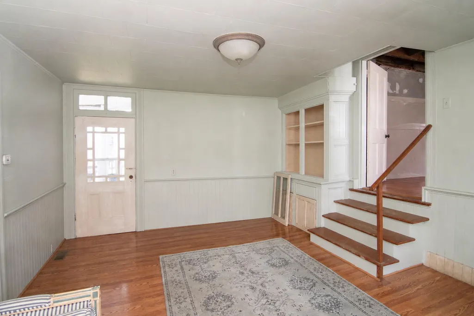
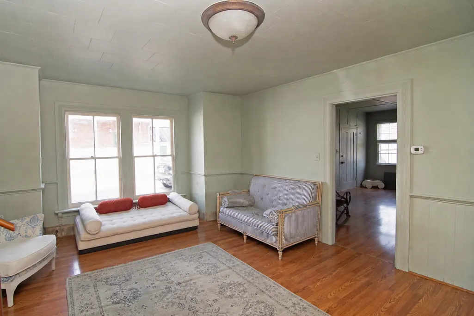
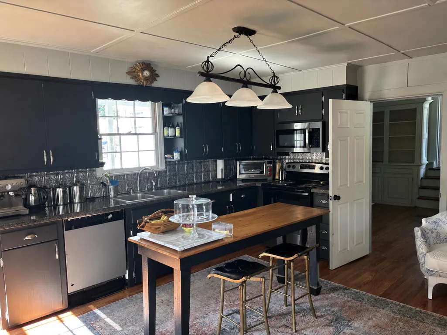
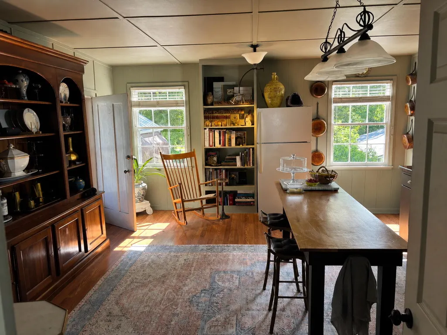
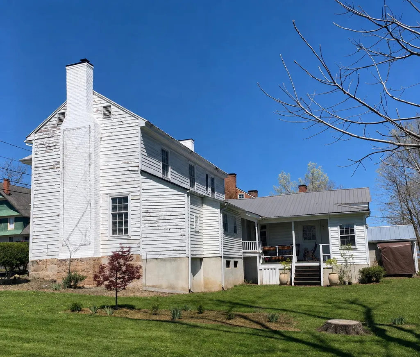
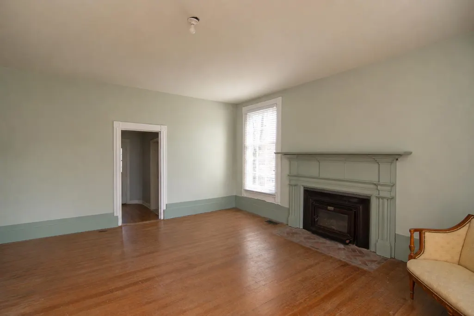
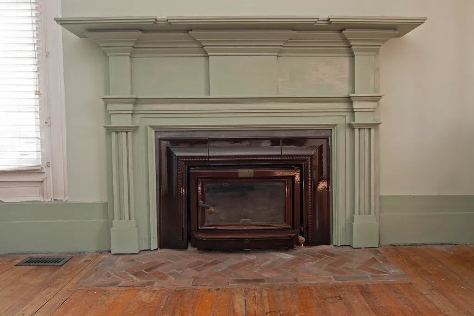
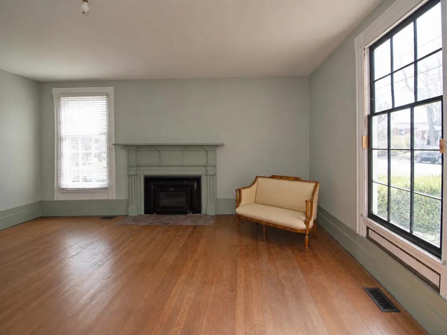
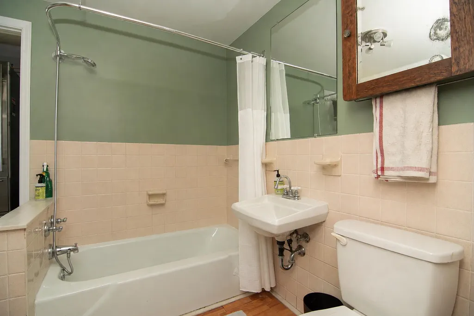
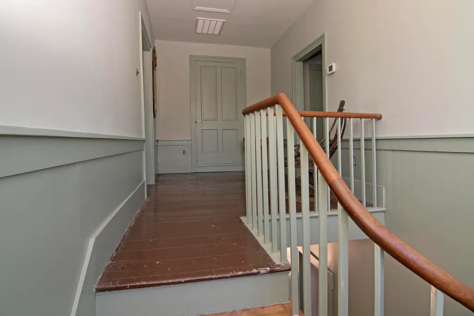
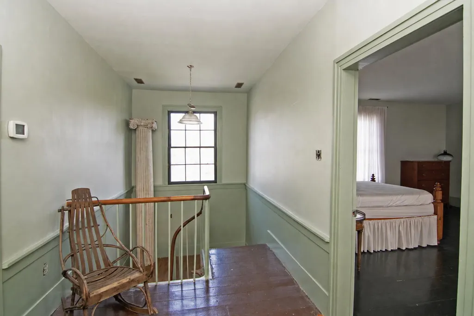
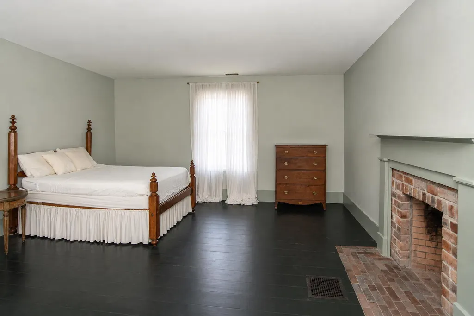
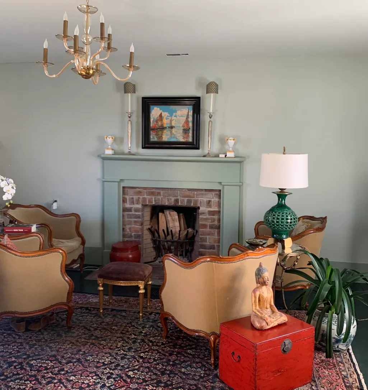
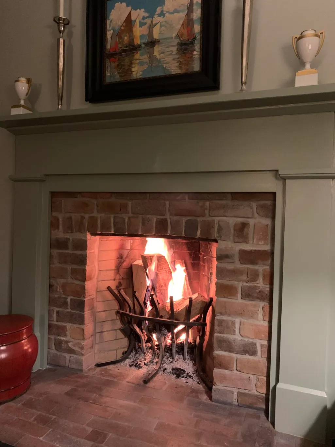
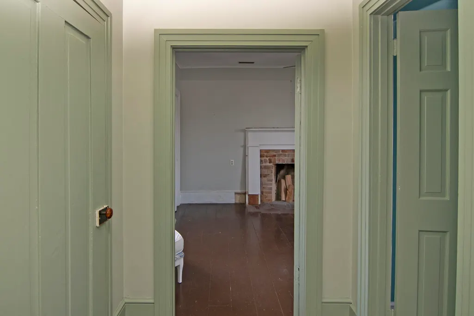
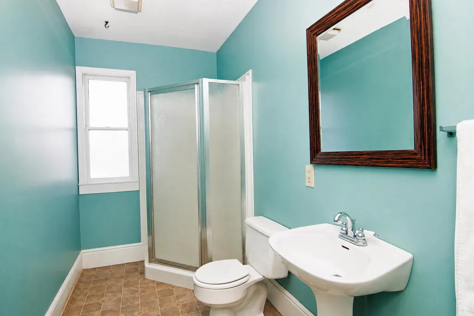
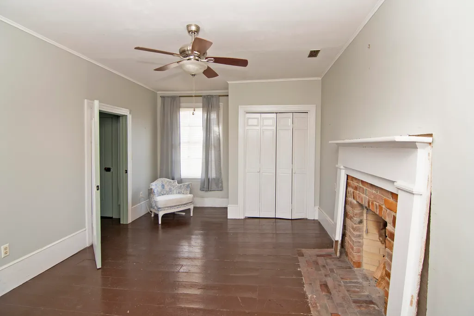
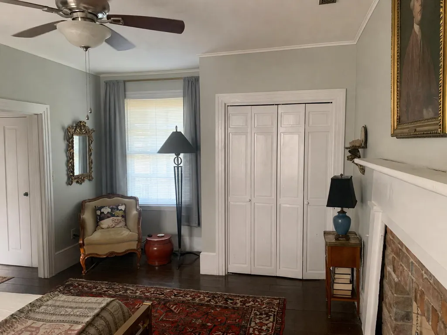
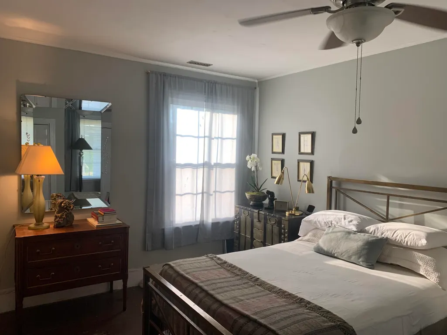
A Yesteryear find! Believed to date to 1854, this 3 BD striking Greek Revival residence on Main Street in Union, with its imposing two-storey columned porch, offers generous proportions, remarkable historic character, and the rare opportunity to complete a thoughtful restoration already well underway. Set in the heart of town, the property is within walking distance of everyday essentials, while downtown Lewisburg is a short drive away for dining, galleries, and shops. Aerial views reveal one of the property's particular attractions: its small-town setting gives way almost immediately to the rolling farmland and mountain landscape for which this part of the Greenbrier Valley is known. The house retains original heart-pine floors, large historic windows, substantial period mantels, and generously proportioned rooms arranged around an elegant central hall. At its heart is the graceful foyer staircase, with its handsome newel post and curving handrail, complemented by a handmade metallic tea-paper ceiling in a historic style that adds a subtle touch of silver-gold. Many of the ground-floor windows have been carefully restored using their original frames and glass, and central heating and air conditioning serve the house. All four chimneys have been rebuilt and fitted with stainless-steel liners. Three open fireplaces incorporate Rumford-style fireboxes, while the primary bedroom features a porcelain-enamel HearthStone Clydesdale wood-burning stove. Much of the difficult infrastructure and preservation work has already been undertaken. The house is comfortable to occupy while the remaining finish work is completed, leaving a new owner the rewarding opportunity to bring the remaining rooms and exterior details to completion while preserving the character that makes the property so distinctive. Custom porch components have also been prepared and are included with the property, providing a meaningful head start on the remaining exterior work. For a buyer who values historic architecture, generous rooms, walkable small-town living, and the opportunity to steward a rare nineteenth-century home, 540 Main Street offers an unusually compelling combination of character, setting, and potential. PHOTO NOTE: The property is currently substantially vacant. A small number of photographs show rooms as previously furnished to illustrate scale and use. Some current photographs have been digitally edited solely to remove temporary stored boxes and other movable items that would otherwise obscure the rooms; no structural, architectural, or permanent features of the property have been altered.
| Elementary School | Middle School | High School |
|---|---|---|
| Union Elementary School | Mt. View MIddle Middle School | James Monroe High School |
| Price History | |
|---|---|
| 8/17/2026 | Listed $230,000 |
General Features
| Heating | Forced Air |
|---|---|
| Cooling | Central Air |
| Appliances | Dishwasher,Microwave,Range/Oven,Refrigerator |
| Zoning | No |
| Year Built | 1841 |
| Tax Year | 2026 |
| Parcel Number | 36.2 |
| County | Monroe |
| Property Type | Residential |
| Attached Garage | false |
| Total Rooms | 6 |
| Full Baths | 1 |
| Status | Active |
| Directions | If coming into Union on Rt. 219 from Lewisburg, home will be on the left after going through the S curve corner of 4th & 219 - white 2 story |
| High School | James Monroe |
| City | Union |
| MLS Area | Union Corp |
| Lot Size Square Feet | 7840.8 |
| Carport Y/N | false |
| Elementary School | Union |
| Tax Annual Amount | 855.68 |
| Middle/Junior High School | Mt. View MIddle |
| Standard Status | Active |
Interior Features
| Flooring | Ceramic Tile,Hardwood,Laminate,Vinyl |
|---|---|
| Air Conditioning Y/N | true |
| Heating Y/N | true |
| 3/4 Baths | 1 |
| Total Bedrooms | 3 |
| Total Baths | 2 |
| Heating-Forced Air | true |
Exterior Features
| Water Source | City |
|---|---|
| Lot Size Area | 0.18 |
| Foundation Details | Block,Stone |
| Building Area Total | 2684 |
| Lot Size Acres | 0.18 |
Amenities
- Foreclosure
- Views
- Short Sale
- New Construction
- Adult 55+
- Lease To Own
- No HOA Fees
- Furnished
- Primary On Main
- Air Conditioning
- Seller Finance
- Green
- Fixer Upper
- Horse
- Golf
- Fireplace
- Deck
- Garage
- Basement
- Pool
Property vs Single Family Average in 24983
Price
Taxes
Year Built
 Huntington Board of REALTORS® All information deemed reliable but not guaranteed. All properties are subject to prior sale, change or withdrawal. Neither listing broker(s) or information provider(s) shall be responsible for any typographical errors, misinformation, misprints and shall be held totally harmless. Listing(s) information is provided for consumer's personal, non-commercial use and may not be used for any purpose other than to identify prospective properties consumers may be interested in purchasing. The data relating to real estate for sale on this website comes in part from the Internet Data Exchange program of the Multiple Listing Service. Real estate listings held by brokerage firms other than Charleston may be marked with the Internet Data Exchange logo and detailed information about those properties will include the name of the listing broker(s) when required by the MLS. Copyright ©2026 All rights reserved.
Last Updated: September 25, 2026 12:15 PM UTC
Huntington Board of REALTORS® All information deemed reliable but not guaranteed. All properties are subject to prior sale, change or withdrawal. Neither listing broker(s) or information provider(s) shall be responsible for any typographical errors, misinformation, misprints and shall be held totally harmless. Listing(s) information is provided for consumer's personal, non-commercial use and may not be used for any purpose other than to identify prospective properties consumers may be interested in purchasing. The data relating to real estate for sale on this website comes in part from the Internet Data Exchange program of the Multiple Listing Service. Real estate listings held by brokerage firms other than Charleston may be marked with the Internet Data Exchange logo and detailed information about those properties will include the name of the listing broker(s) when required by the MLS. Copyright ©2026 All rights reserved.
Last Updated: September 25, 2026 12:15 PM UTC
 Kanawha Valley Board of REALTORS® All information deemed reliable but not guaranteed. All properties are subject to prior sale, change or withdrawal. Neither listing broker(s) or information provider(s) shall be responsible for any typographical errors, misinformation, misprints and shall be held totally harmless. Listing(s) information is provided for consumer's personal, non-commercial use and may not be used for any purpose other than to identify prospective properties consumers may be interested in purchasing. The data relating to real estate for sale on this website comes in part from the Internet Data Exchange program of the Multiple Listing Service. Real estate listings held by brokerage firms other than Charleston may be marked with the Internet Data Exchange logo and detailed information about those properties will include the name of the listing broker(s) when required by the MLS. Copyright ©2026 All rights reserved.
Last Updated: September 25, 2026 12:11 PM UTC
Kanawha Valley Board of REALTORS® All information deemed reliable but not guaranteed. All properties are subject to prior sale, change or withdrawal. Neither listing broker(s) or information provider(s) shall be responsible for any typographical errors, misinformation, misprints and shall be held totally harmless. Listing(s) information is provided for consumer's personal, non-commercial use and may not be used for any purpose other than to identify prospective properties consumers may be interested in purchasing. The data relating to real estate for sale on this website comes in part from the Internet Data Exchange program of the Multiple Listing Service. Real estate listings held by brokerage firms other than Charleston may be marked with the Internet Data Exchange logo and detailed information about those properties will include the name of the listing broker(s) when required by the MLS. Copyright ©2026 All rights reserved.
Last Updated: September 25, 2026 12:11 PM UTC
 Greenbrier Valley Board of REALTORS® All information deemed reliable but not guaranteed. All properties are subject to prior sale, change or withdrawal. Neither listing broker(s) or information provider(s) shall be responsible for any typographical errors, misinformation, misprints and shall be held totally harmless. Listing(s) information is provided for consumer's personal, non-commercial use and may not be used for any purpose other than to identify prospective properties consumers may be
